1 min read
Types of Roof Vents: A Homeowner's Field Guide
Key Takeaway The main types of roof vents divide into two groups: intake vents (soffit, eave, and roof-mounted) that pull cool air in low, and...
10 min read
Key Takeaway
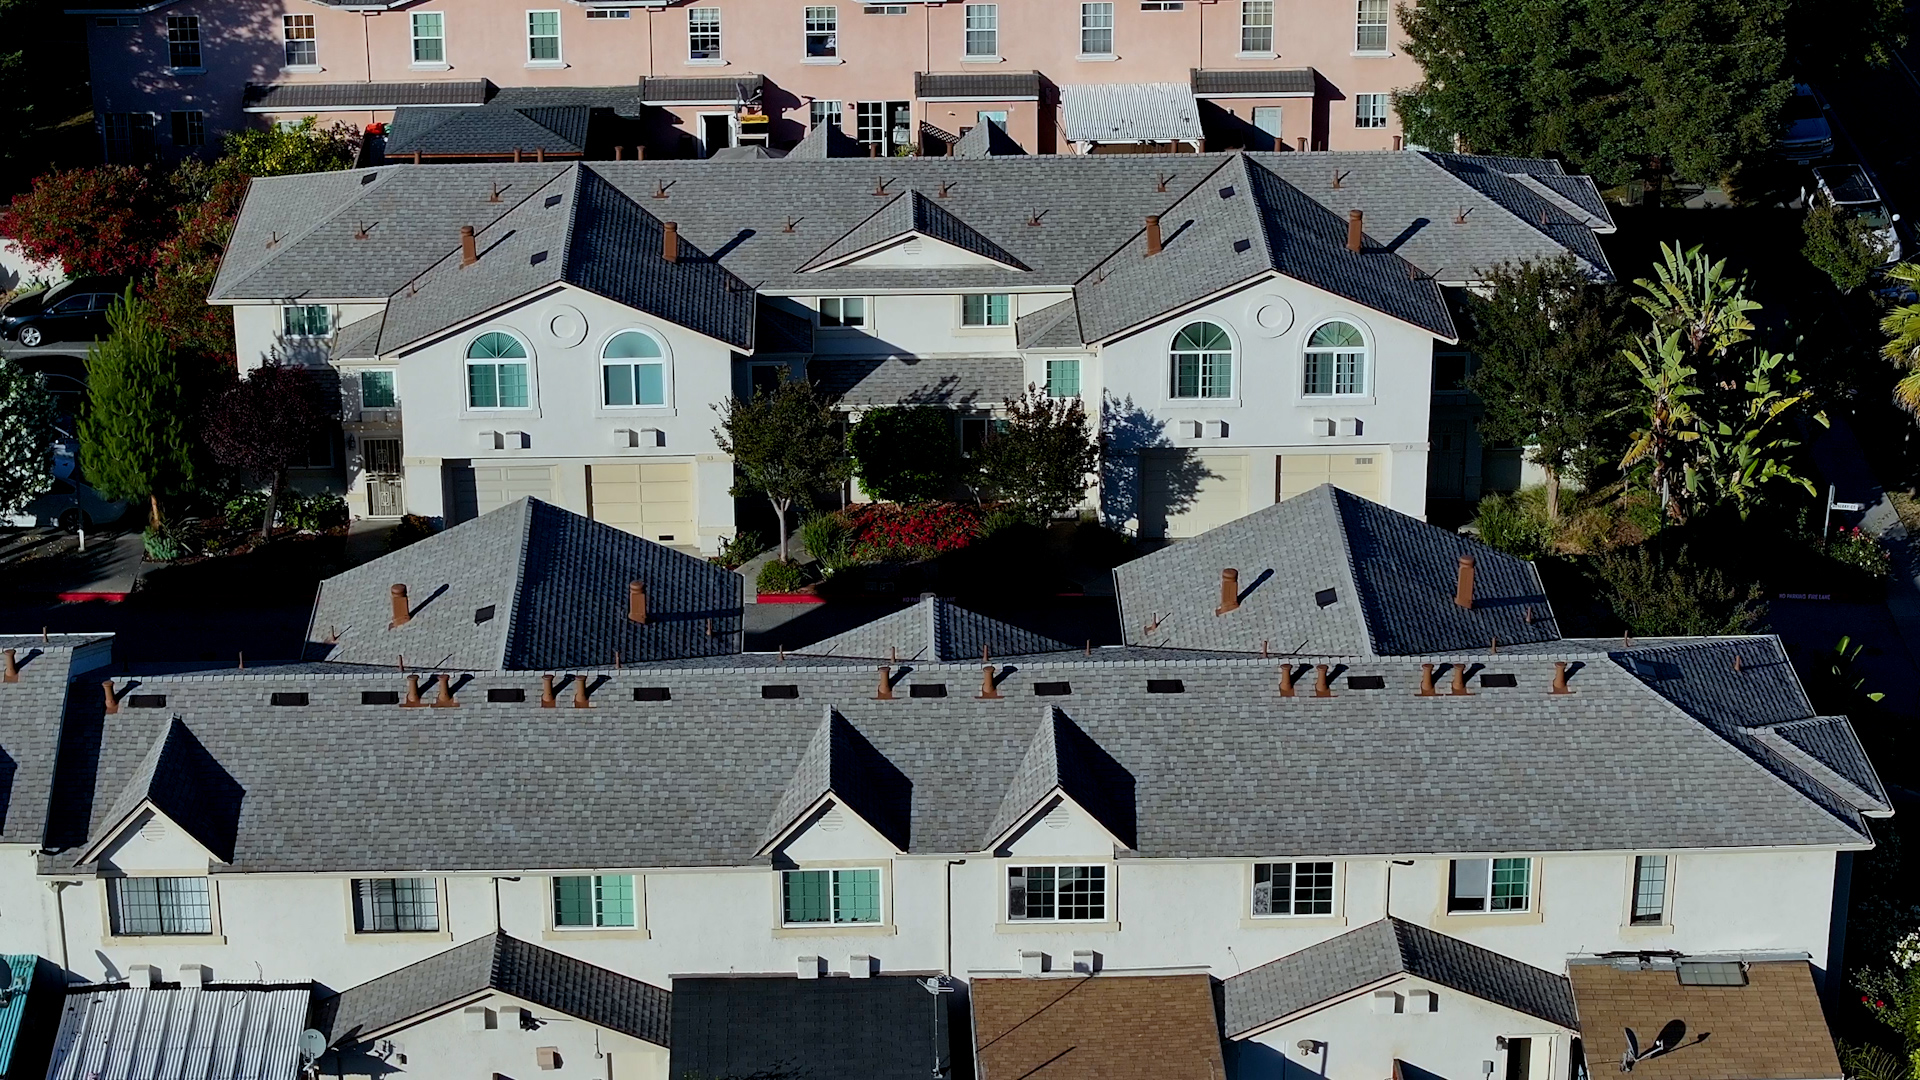
Ridge vents are continuous exhaust vents installed along the peak of a sloped roof that release trapped heat and moisture through natural airflow driven by the stack effect and wind. For ridge vents to work, they require balanced intake air from soffit or eave vents below. Attic temperatures can exceed 150°F without proper ventilation. Flat roofs, unvented attics, and short or broken ridges need a different ventilation approach.

If two estimates gave you two different answers about ridge vents, take a breath. That's normal, and it doesn't mean anyone is lying to you. A ridge vent is an air exhaust vent installed along the roof peak of a sloped roof. It lets warm air and moist attic air escape. Here's the catch most people miss: it only works as the exhaust half of a balanced roof ventilation setup, paired with intake vents down low.
So the question isn't really "do ridge vents work?" They do. The better question is: will one work on your roof, with your intake, your attic, and your local requirements? Good candidates are sloped roofs with a vented attic, a continuous roof ridge, and adequate lower intake. Flat roofs, unvented attics, and short or broken ridges usually need a different plan. If you're weighing a replacement or a repair, that distinction is what this guide is here to sort out.
A ridge vent is a continuous exhaust vent that runs along the peak, or ridge, of a sloped roof. FEMA describes it simply: it runs the full length of the ridge and lets attic air (or air from a ventilated cathedral ceiling cavity) exit at the top. Once it's in, you'd barely notice it. The vent is covered by ridge cap shingles, so it blends into the roofline instead of sticking up like other roof vents. Products like this are designed to shingle over ridge vents cleanly, keeping the look intact.
Underneath that cap sits a slot cut into the roof deck, running along the ridge board, typically about 1 to 2 inches wide, with the vent material laid over it. Most quality ridge vents include external baffles, small ridges along the outer edge that deflect wind and help keep rain and snow from blowing in. That's the whole idea: an opening at the highest point of the roof structure, protected from the weather, doing one job as part of a larger roofing system.

Ridge vents run on physics, not electricity. Warm air rises. In your attic, hot air and humidity climb toward the peak, and a ridge vent gives that hot air to escape at the very top. As it escapes, cooler air from outside gets drawn in through lower vents to replace it. That creates a steady, consistent airflow across the whole underside of the roof.
Two forces drive it. The first is the stack effect, that natural rise of warm air. The second is wind: as it moves over the roof ridge, it creates a slight suction that pulls attic air out through the vent. Together they carry off trapped heat and humid air before either one can do damage. This is the exhaust ventilation half of the equation, and it depends on air to escape along a clear path.
Why does that matter? An attic with nowhere for air to move can bake. Excessive attic heat can push temperatures inside the attic space past 150°F on a hot day. That excessive heat radiates down, works your air conditioner harder, and slowly ages the roofing materials above it. But here's the part that makes or breaks the whole ventilation system.
A ridge vent with no intake is like an exhaust fan in a sealed room. It has somewhere to push air out, but nowhere to pull fresh air in, so almost nothing moves. This is the single most misunderstood thing about roof ventilation, and it's worth getting right.
Intake air usually comes from soffit vents or eave vents, the openings tucked under the overhang at the bottom of your roof. Cooler air enters there, travels up the underside of the deck, and exits at the ridge. On homes without soffits, roof-mounted intake vents can do the same job, but they still have to be designed as part of a balanced ventilation system, not just bolted on. The goal is consistent air circulation, not a single opening working alone.
Here's a practical trust check. If a roofer proposes adding more exhaust without a single word about intake, pump the brakes and ask. Balanced airflow is the whole point of proper ventilation. We'd rather explain why than sell you a vent that can't breathe.
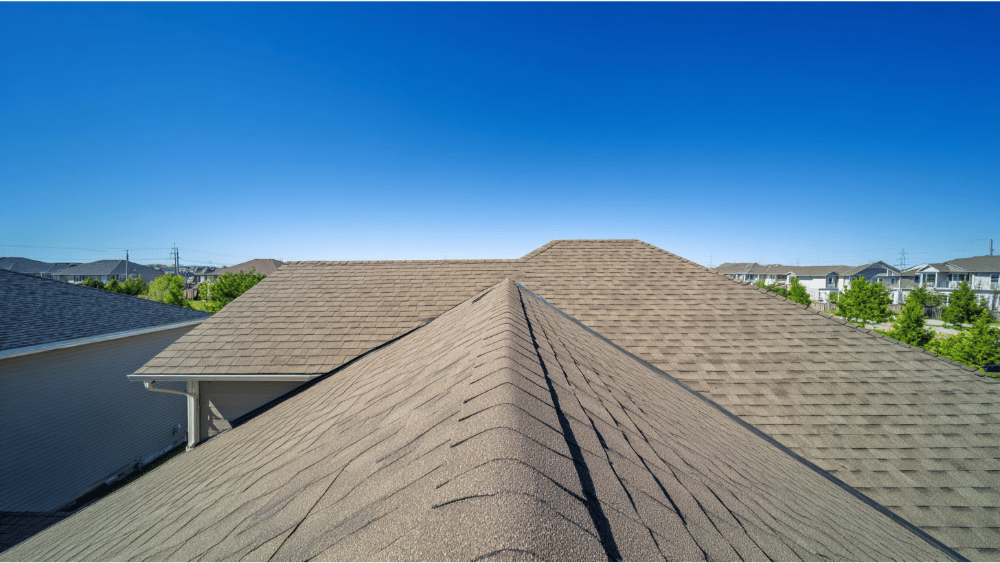
Ridge vents shine on the roofs they were built for. The strongest fits share a few traits:
If your roof checks those boxes, a properly ventilated roof ridge vents system helps carry off heat and moisture and supports the roof's lifespan. The ideal moment to evaluate all of this is during a roof replacement. With the old roofing off, the deck, ridge line, existing vents, and attic conditions can all be inspected together, so the attic ventilation gets corrected as one attic ventilation system instead of patched later.
Not every roof is a ridge vent roof, and a good contractor will tell you when it isn't. In some cases, installing ridge vents actually creates inadequate ventilation rather than fixing it. These situations usually call for a different approach:
None of this means your roof has a problem. It means the right vent depends on how your roof is actually built.
The number that matters is Net Free Vent Area (NFVA): the actual open area available for airflow after screens, louvers, and baffles are subtracted. A vent's overall size and its NFVA aren't the same thing, which is exactly why this shouldn't be eyeballed.
Codes and manufacturers use two familiar ratios to size ventilation:
| Ratio | What it means | When it applies |
|---|---|---|
| 1/150 | 1 sq. ft. of NFVA per 150 sq. ft. of vented attic space | The default minimum |
| 1/300 | 1 sq. ft. of NFVA per 300 sq. ft. of vented space | Allowed when conditions are met, including balanced upper/lower vents and vapor-retarder requirements where applicable |
An example helps. Owens Corning's ventilation calculator shows an 1,100 sq. ft. attic at the 1:150 guideline needing roughly 528 sq. in. of exhaust NFVA, balanced by about 528 sq. in. of intake. Treat that as an illustration, not a rule for your house. The takeaway is the balance: intake and exhaust should be roughly equal so air can move through the whole roofing system and hold steady temperature and moisture levels.
One more reason to get this right: shingle manufacturers often require proof of adequate ventilation to honor a warranty claim. A roofing contractor should calculate your NFVA from your actual attic, not guess at it.
Ridge vents exhaust air continuously along the entire peak, which tends to make them more effective than off-ridge box vents (the "mushroom" or "button" style) and turbine vents at pulling heat evenly out of the whole attic. That continuous ventilation along the ridge is the main structural advantage, and it's a big part of what ridge vents offer over spot vents.
Mixing exhaust types is where people get into trouble. Gable vents combined with ridge or off-ridge vents can short-circuit the airflow, letting the system pull air from the nearest opening instead of drawing it all the way up from the soffit vents. Power vents come with their own caution: powered attic fans move a lot of air and need plenty of intake to feed them. Without it, these power vents can create negative pressure that actually pulls conditioned air out of your living space. More exhaust ventilation isn't automatically better.
One sneaky culprit worth naming: bathroom and kitchen fans must vent outdoors, through the wall or roof, never into the attic. When they dump moist air into the attic space, the resulting moisture buildup gets blamed on poor ventilation when the real fix is redirecting the fan.
They can, but almost always because something was done wrong, not because ridge vents are inherently leaky. The usual causes: the wrong product for the roof's slope, a slot cut incorrectly into the deck, fasteners driven in too far, poorly detailed ends, or inadequate protection against wind-driven rain.
A properly installed ridge vent that's correctly matched to your slope, cut cleanly, fastened properly, and fitted with external baffles will shed rain and snow the way it's supposed to. Good ridge vent installation is what separates a dry roof from a soggy one, so the answer to leak worries is product selection and careful workmanship, not avoiding ridge vents. Choosing the right vent material and getting proper installation is one more reason the installer matters as much as the roofing materials.
Good attic ventilation does more than keep the summer heat down. In colder snaps, a properly installed ridge vent system helps prevent ice dams, the ridges of ice that form at the eaves when warm attic air melts snow on the upper roof and it refreezes at the cold roof edge. Letting cooler air wash under the deck keeps the roof surface at a more even temperature, so less meltwater backs up under the shingles. Pairing that with adequate attic insulation keeps the whole assembly balanced.
There's an energy efficiency payoff too. When trapped attic heat has a clear route out through the ridge, your cooling system doesn't fight a superheated attic all afternoon. That steady exchange of hot air out and fresh air in eases the load on your HVAC, lowers energy costs, and delivers lower cooling costs while helping your roofing materials age at their intended pace instead of cooking prematurely. Proper roof ventilation supports an extended roof lifespan and better long-term roof performance.
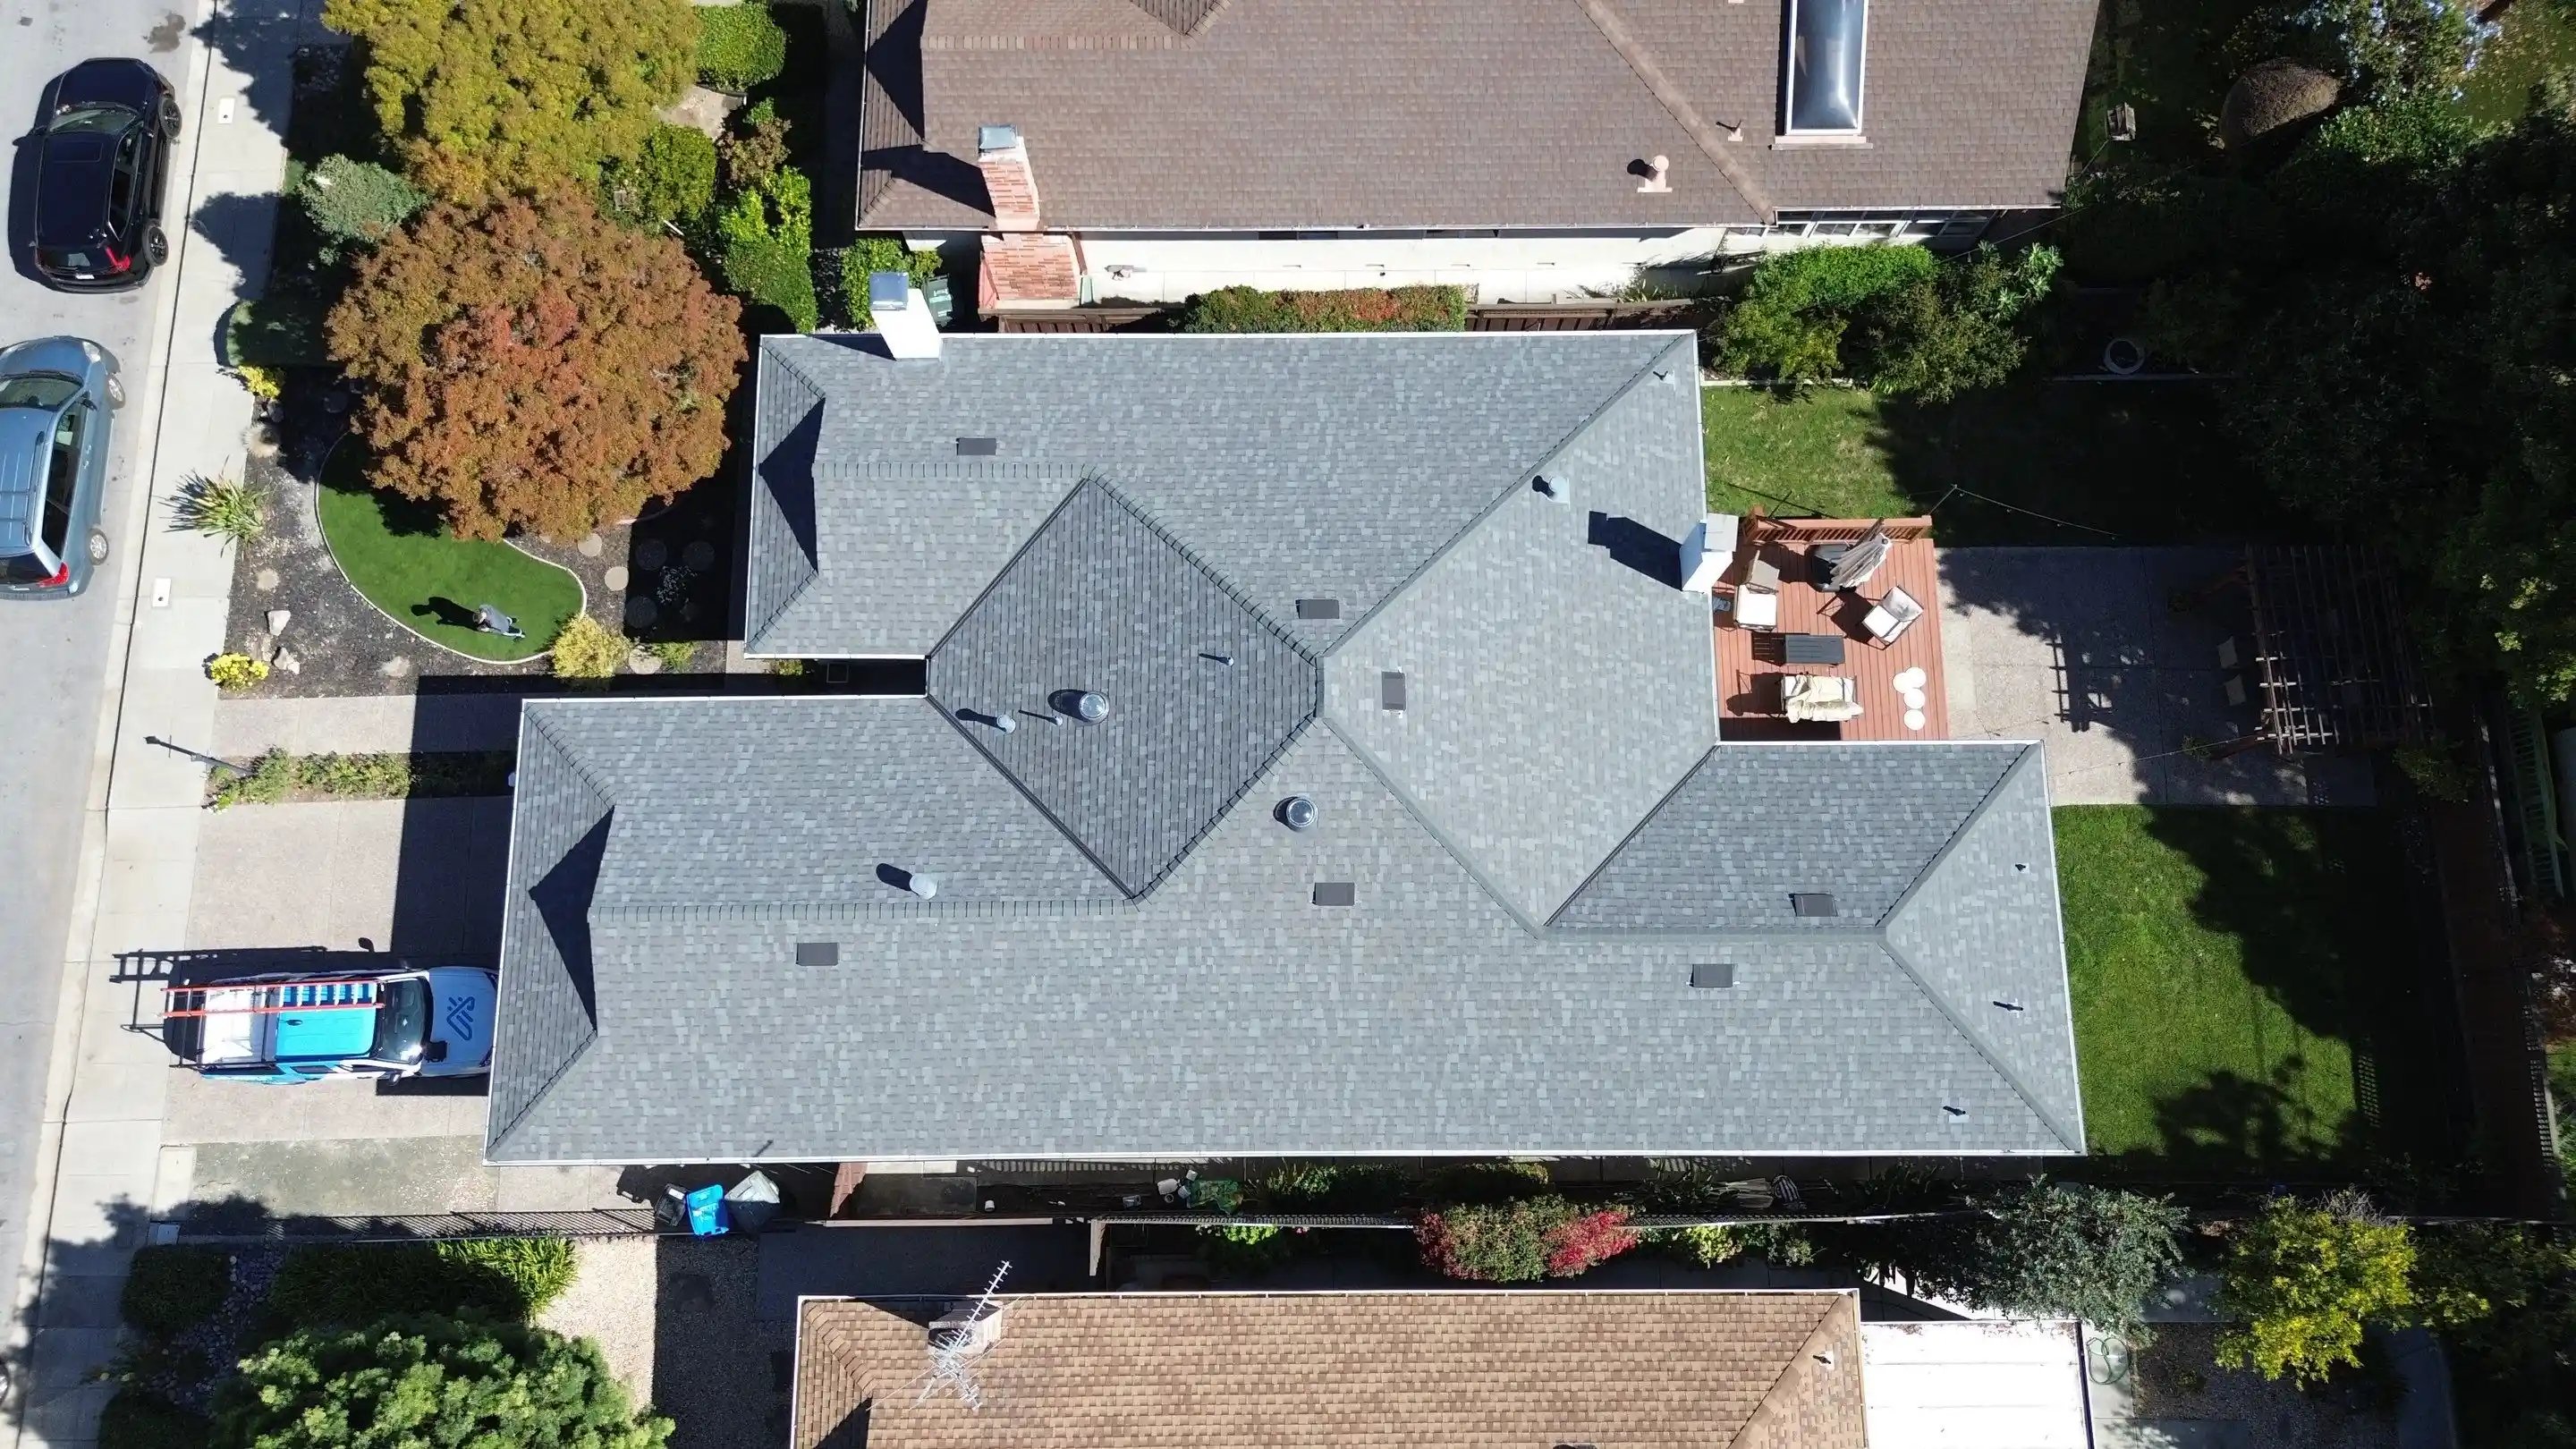
You can catch a lot of this yourself. Watch for:
Left alone, trapped heat and moisture speed up the aging of your roofing materials, invite mold growth, and drive up cooling costs by making your HVAC system work harder. A quick attic check twice a year, plus clearing any debris blocking the roof vents, keeps airflow consistent and problems small.
If your home is in California, a couple of local details matter. The 2025 California Building Standards Code took effect statewide on January 1, 2026. The Residential Code requires cross ventilation for enclosed attics and rafter spaces, and it uses the same 1/150 ratio (reduced to 1/300 when balanced upper and lower placement and vapor-retarder conditions are met). Upper vents must provide 40% to 50% of the required area and sit within 3 feet of the ridge, with the balance in the bottom third of the attic.
Wildfire zones add another layer. CAL FIRE notes that ridge and off-ridge vents are more exposed to embers, and openings larger than 1/8 inch are vulnerable to ember intrusion. Their guidance points to State Fire Marshal-approved ember-resistant vents or noncombustible, corrosion-resistant metal mesh between 1/16 inch and 1/8 inch. Locally, Walnut Creek requires a re-roofing permit before new roof coverings go on. Always confirm the specifics with your local building official, since the authority having jurisdiction has the final say.
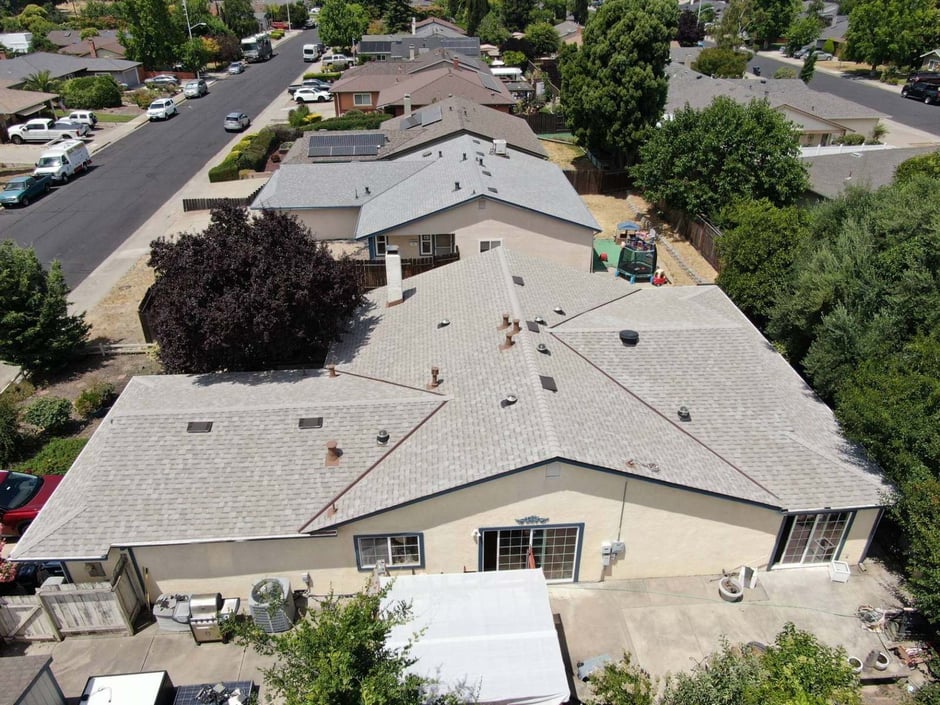
A ridge vent recommendation should come with answers, not just a price. Here's what a thorough contractor confirms first:
Annual inspections catch small ventilation issues before they turn into deck rot or shingle damage. If a contractor can walk you through these answers, you're in good hands.
We started Symplify because the roofing industry made a habit of keeping homeowners in the dark, and we thought that was the customer's problem to inherit, so we set out to fix it. Ventilation is a perfect example. You shouldn't need a building-science degree to know whether proper attic ventilation and a ridge vent belong on your roof.
So we make the first step easy. Our instant online estimate gives you a quick, transparent starting point (stated as 95% accurate on our site). Drone and satellite review lets us study your ridge length, roof geometry, and existing vents before anyone climbs a ladder. A virtual consultation over Zoom means you don't burn a vacation day. And every inspection we do is photo-documented, so you see exactly what we see. As an Owens Corning Platinum Preferred Contractor, we can back qualifying installations with a 50-year material warranty and a 25-year workmanship warranty. We're fully licensed and insured in California (CSLB #1108246).
Not well. A ridge vent is exhaust only, so without soffit vents or equivalent intake, there's little for it to pull air through. Homes without soffits can use roof-mounted intake vents instead, but it still has to be a balanced ventilation system.
No. Ridge vents suit sloped roofs with a vented attic, a continuous ridge, and adequate intake. Flat roofs, unvented or conditioned attics, and roofs with short or broken ridges typically need a different ventilation plan.
Usually not a good idea. Combining gable vents with ridge or off-ridge vents can short-circuit the continuous airflow, so the system pulls from the nearest opening instead of drawing air all the way up from the soffits. Often the gable vents get closed off when ridge vents go in.
They can. By letting cooler air move under the deck, roof ridge vents keep the upper roof from melting snow that refreezes at the eaves, which is how ice dams form. Balanced intake and exhaust is what makes that work.
Yes, and it's the ideal time. With the roofing removed, the deck, ridge, existing vents, and attic can be inspected together, so the whole ventilation system gets corrected at once rather than retrofitted later.
They can be, with the right product. CAL FIRE recommends State Fire Marshal-approved ember-resistant vents or noncombustible metal mesh between 1/16 and 1/8 inch in fire-prone areas. Always check with your local building official before choosing or covering vents.
Ventilation questions are easier to answer when you can actually see the roof. That's what we do best. Get an Instant Quote to start with a transparent number, request a virtual estimate so you can skip the day off work, or call us at (415) 549-1588. Whatever's most convenient for you. No pressure, just a clear look at what your roof needs.

1 min read
Key Takeaway The main types of roof vents divide into two groups: intake vents (soffit, eave, and roof-mounted) that pull cool air in low, and...

1 min read
Key Takeaway Proper roof ventilation works by drawing fresh air in through low intake vents and releasing hot air out through high exhaust vents,...
1 min read
AI Overview: To maintain a roof in harsh weather conditions, homeowners should schedule regular inspections, promptly address minor damages, and...