1 min read
What Does a Roof Pipe Do?
Key Takeaway: A roof pipe serves vital functions such as ventilation and drainage, crucial for maintaining indoor air quality and proper water...
7 min read
Key Takeaway
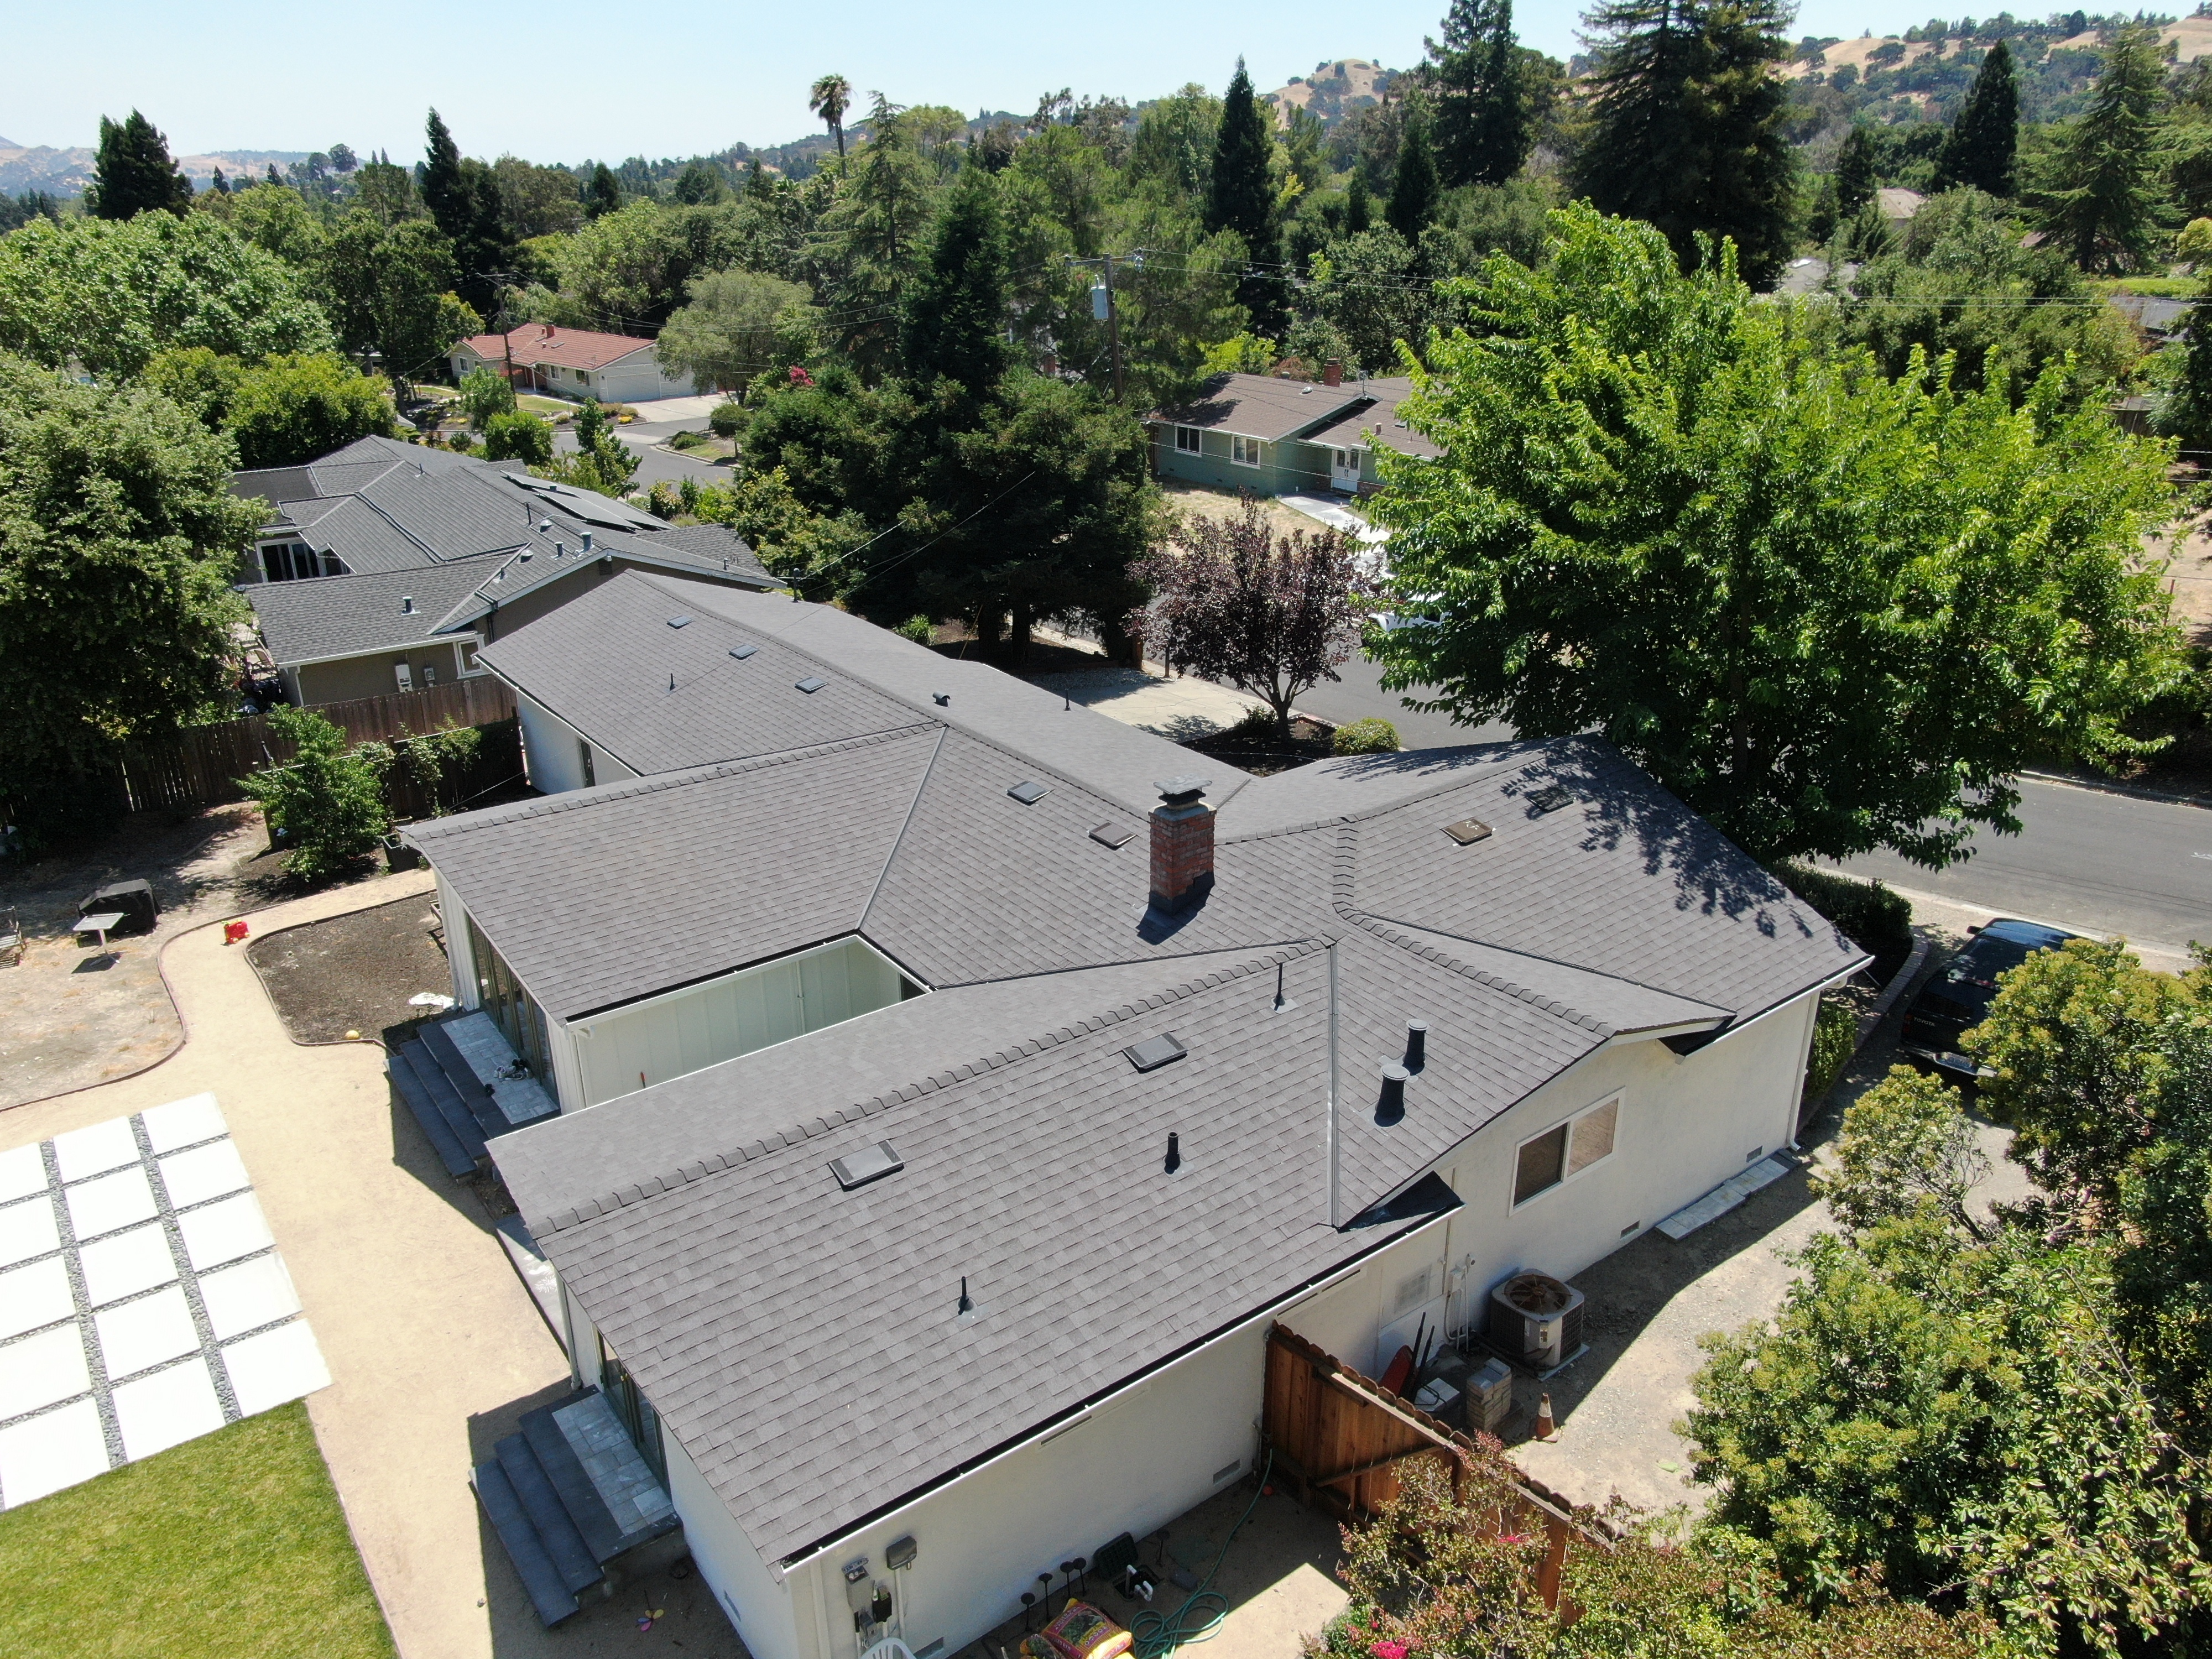
Proper roof ventilation works by drawing fresh air in through low intake vents and releasing hot air out through high exhaust vents, keeping attic temperature and moisture in check. A balanced roof ventilation system protects shingles, decking, and insulation from moisture damage, mold, and premature aging. California Residential Code R806 requires a minimum of 1 sq. ft. of net free vent area per 150 sq. ft. of attic, and fire-zone homes face additional ember-resistant vent requirements.
Roof ventilation sounds like contractor jargon you're supposed to nod along to. But it quietly decides how long your roof lasts. Here's the plain version: proper roof ventilation lets fresh air enter low through intake vents and hot air escape high through exhaust vents. When that air movement is balanced and unobstructed, it protects your shingles, decking, insulation, and the comfort of the rooms below. If you're facing a repair or replacement, this is one of the few things that separates a roof that ages gracefully from one that fails early. We'll explain how a roof ventilation system works, what goes wrong, and what to ask before you sign anything.
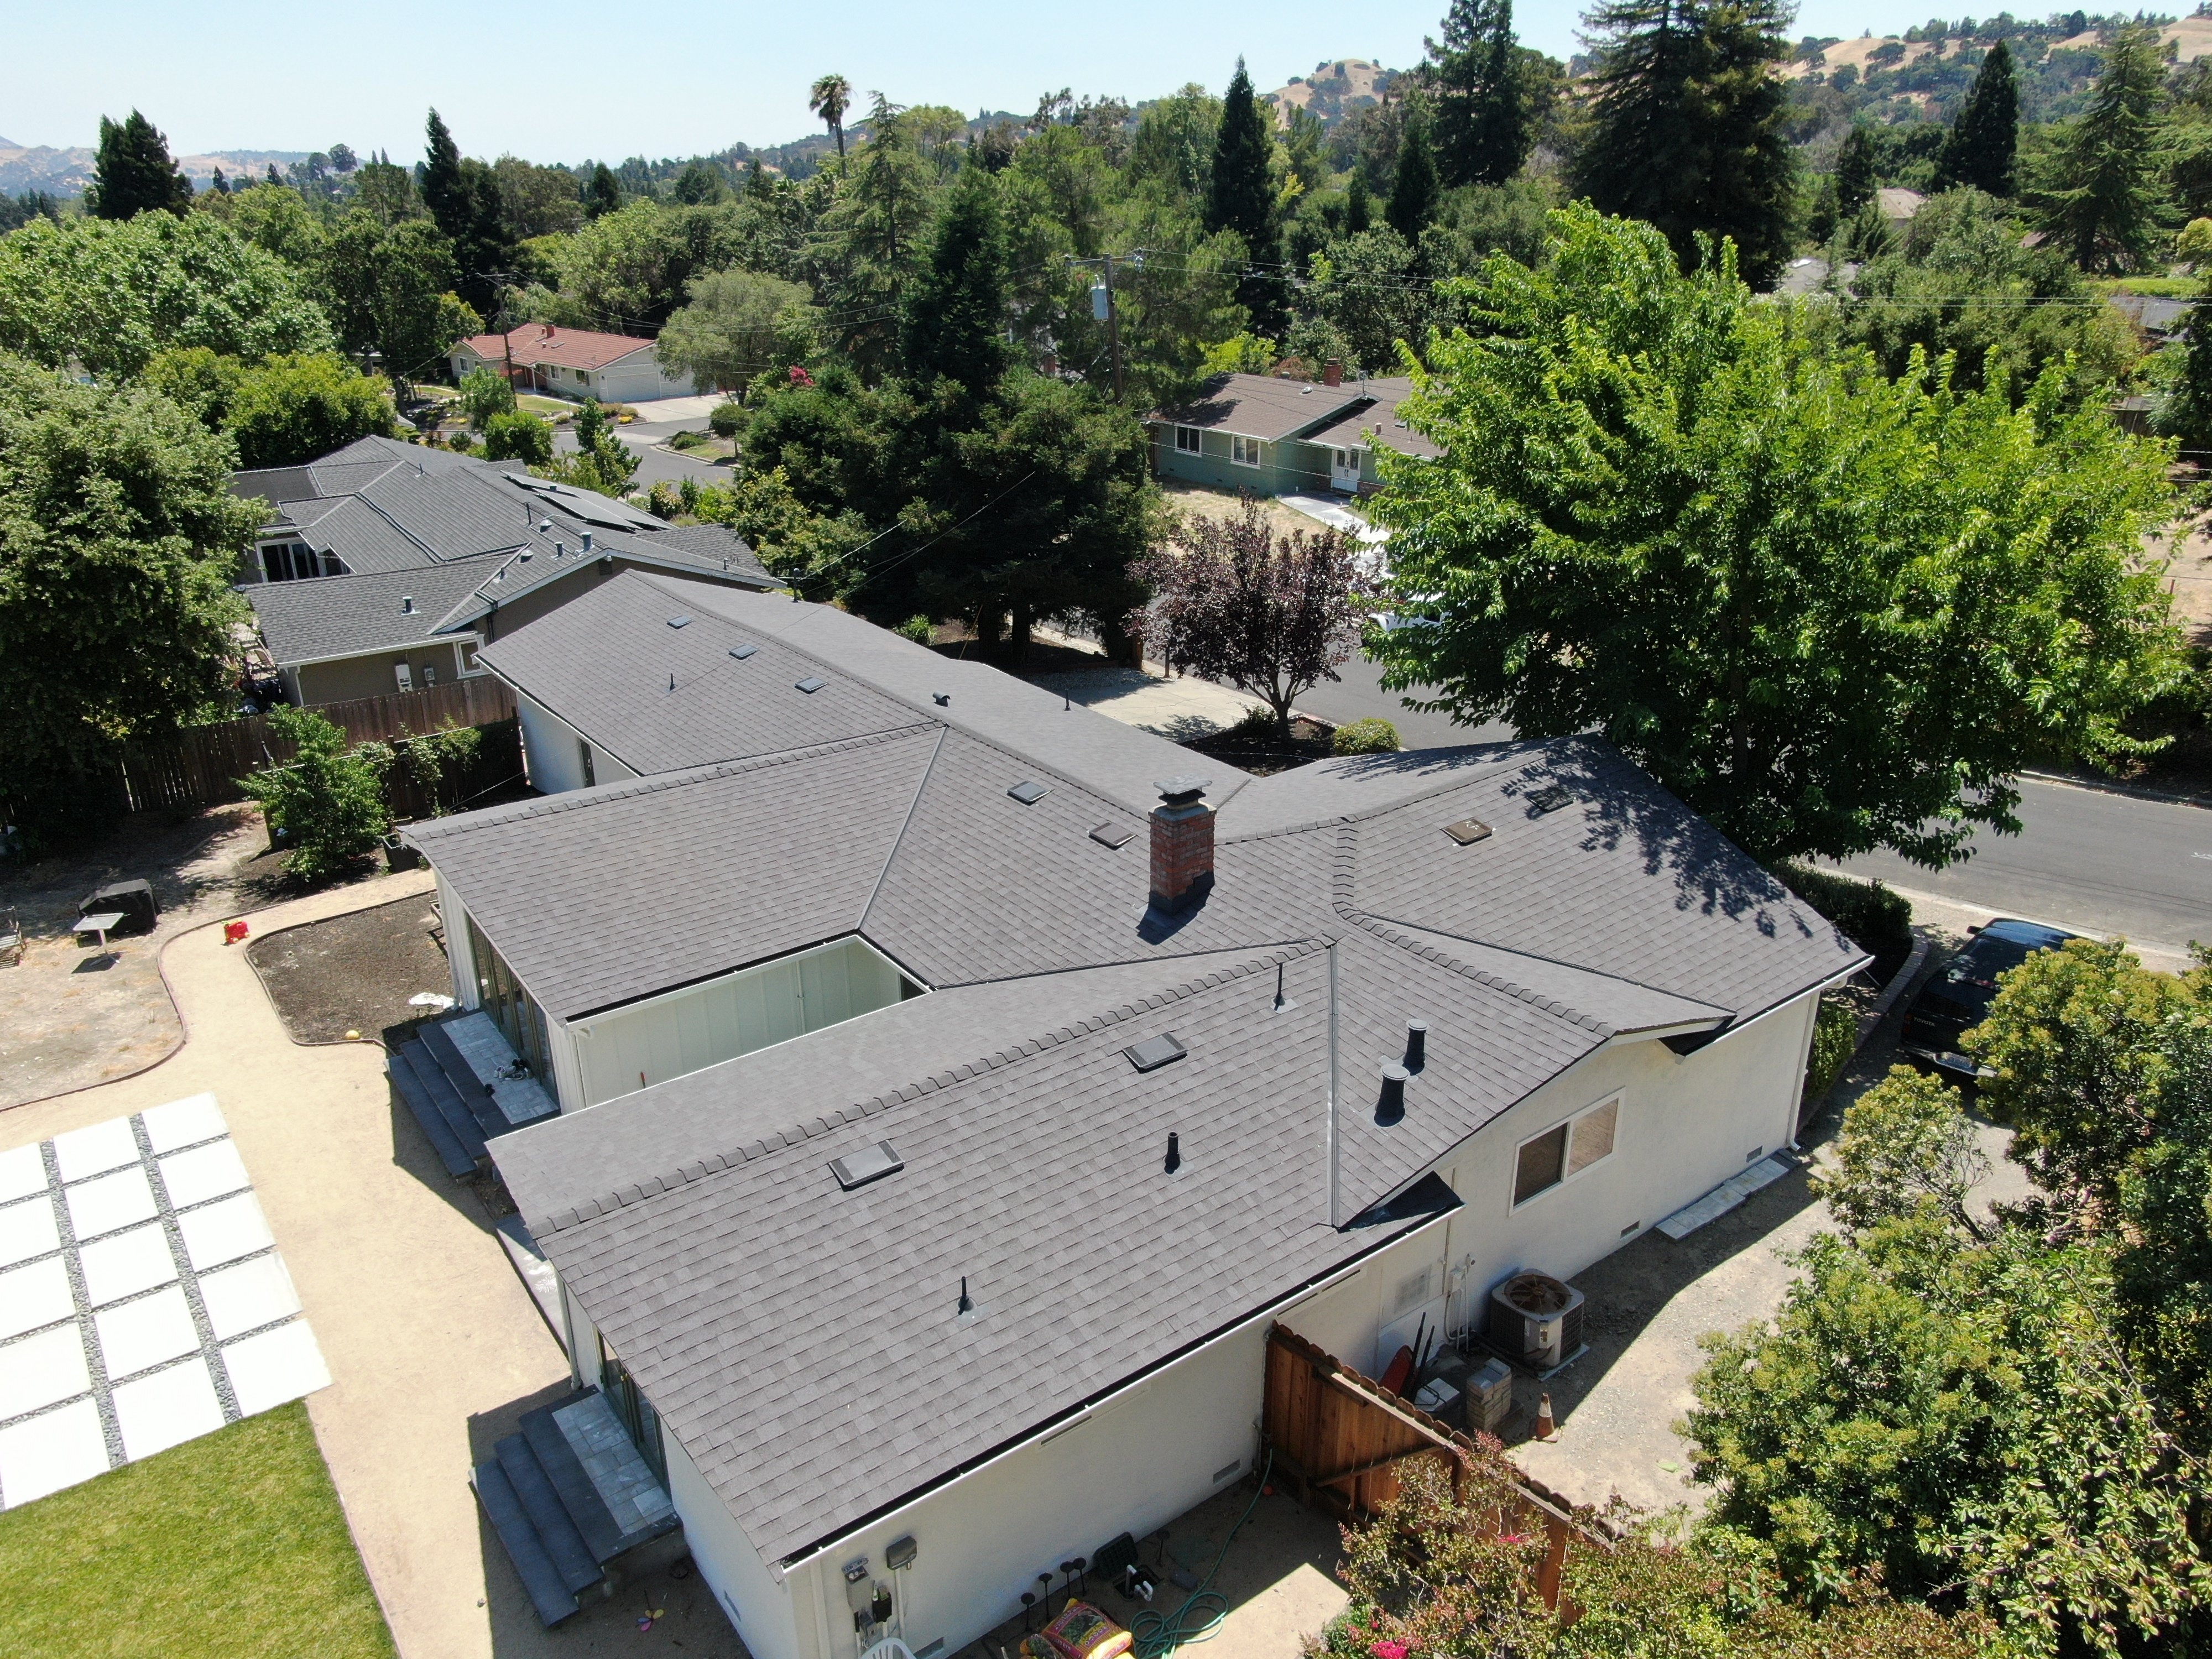
Roof ventilation is the movement of air through your attic space. Cooler air from outdoors enters low through intake vents. Because warm air rises, it heads up and exits high through exhaust vents near the roof's peak. That continuous airflow keeps attic temperature closer to the outdoor air and carries excess moisture out before it settles into your roof.
The part most people miss: it's a ventilation system, not a vent count. Intake and exhaust have to work together in balance. A pile of roof vents in the wrong places does less than a smaller, balanced set doing its job. Get the balance right and the air keeps moving on its own. That is what proper roof vents look like in practice, and what an effective ventilation system is built to deliver.
Not every attic is meant to be vented. Some homes use unvented, conditioned attics with attic insulation installed at the roofline instead of the attic floor space. That's a different building-science approach, and it doesn't rely on passive airflow the same way. If your home is built that way, the rules below don't apply, so it's worth knowing which type you have.
Excess heat and moisture buildup are the two hidden enemies of a roof, and balanced airflow is how you keep both in check. Here's what poor ventilation quietly damages:
One honest caveat that a lot of contractors skip: proper ventilation lowers your average attic air temperature and helps control excess moisture, but research (per NRCA) has not verified a big effect on your average roof surface temperature. So be skeptical of anyone promising a "cooler roof" or a specific drop in your cooling costs. The real payoff is moisture control, a roofing system that improves energy efficiency, and roofing materials that last. Worth knowing too: many manufacturers require minimum ventilation to keep the warranty valid, which makes this a replacement-time decision, not an afterthought.
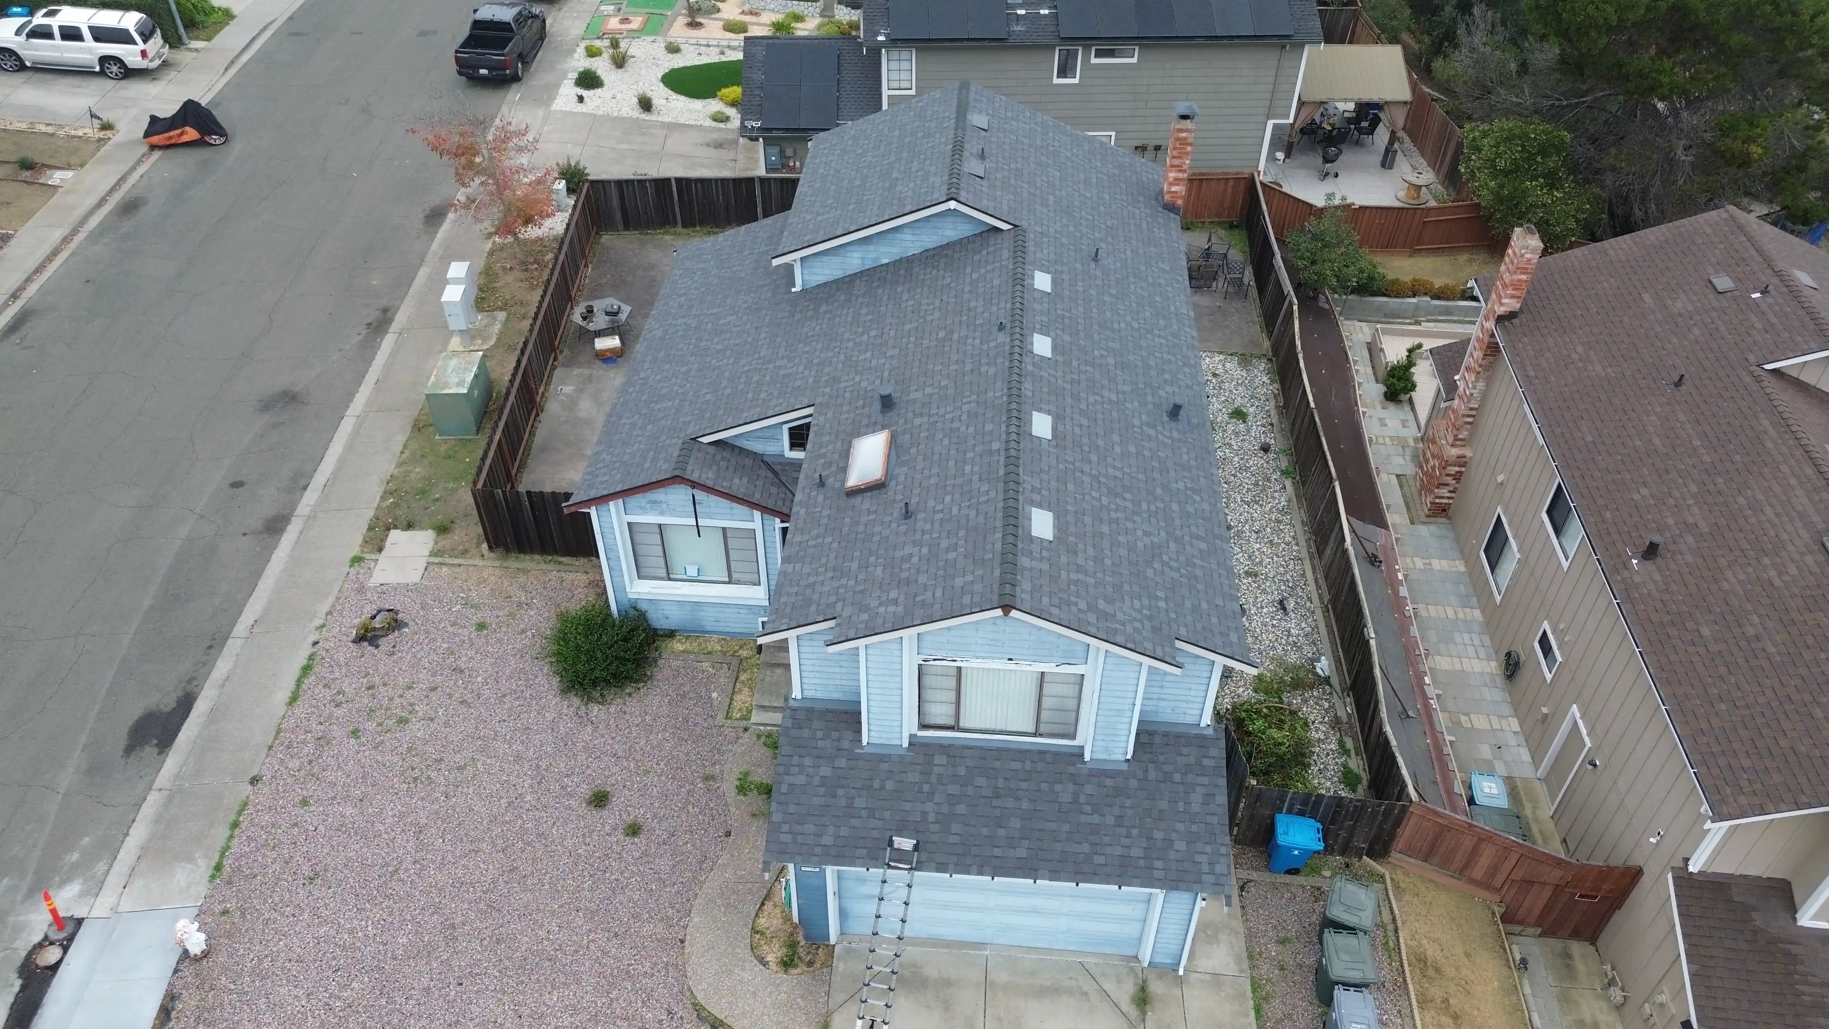
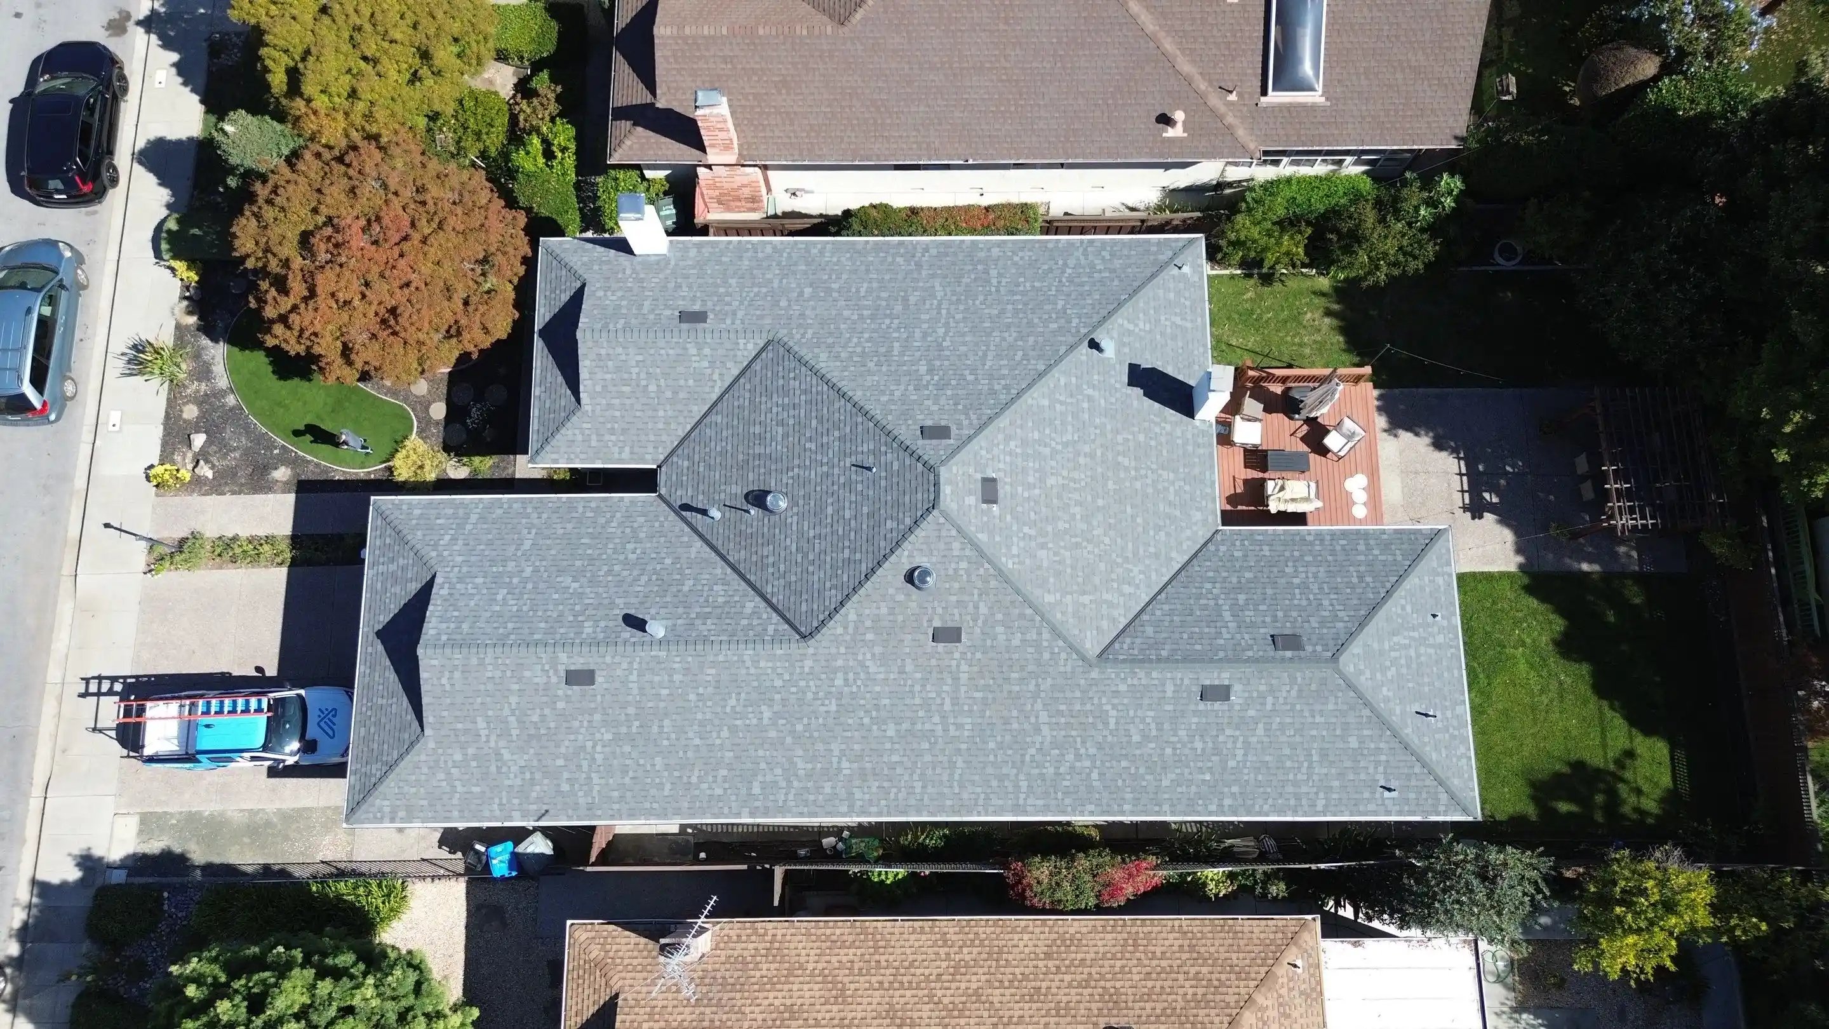
Intake vents live low, usually in the soffits or eaves near the roof edge, and pull fresh cooler air in as air intake. Exhaust vents live high, like ridge vents that run along the peak and let hot air escape across a large area. Both have to be sized to work together for a roof ventilation system to do its job.
Exhaust without adequate airflow at the intake is the classic failure. With nowhere to draw fresh air, a ridge vent starves and airflow stalls. The most common culprit is blocked soffits, where insulation gets pushed over the soffit vents and chokes the air intake. Powered attic fans can backfire the same way. ENERGY STAR warns that if soffits are blocked and the attic isn't air-sealed, an attic fan can pull conditioned air right out of your living space. More attic vents isn't the goal. A well designed ventilation system that keeps air moving in balance is what makes proper attic ventilation actually work.
You don't need to climb on the roof to spot trouble. Look for these:
Please don't self-diagnose mold as fact from a phone photo. These are signs to flag and have a professional actually look at. If you've felt talked-down-to in past estimates, this list is your leverage: you're asking informed questions now about how your roof ventilation works.
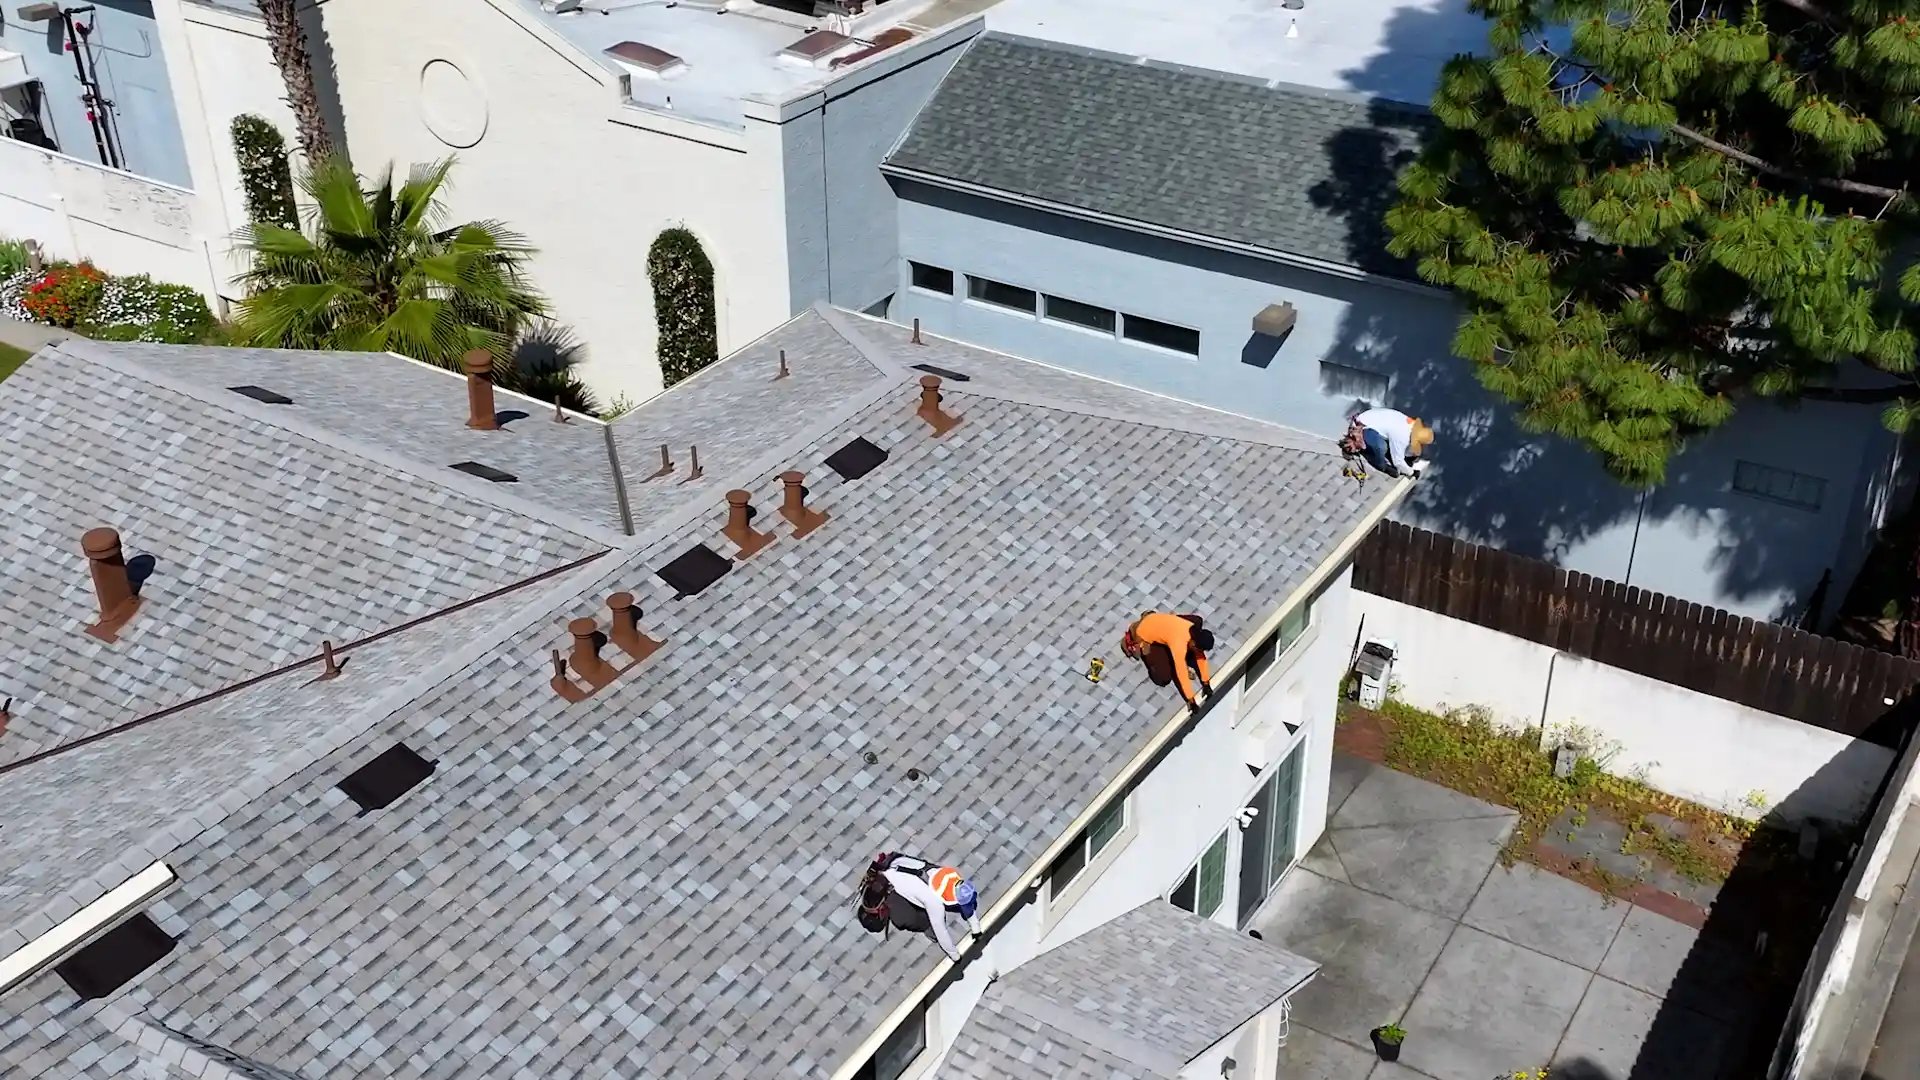
The key term is Net Free Vent Area (NFVA): the clear open area of a vent after you subtract screens and louvers. A vent's visible size isn't its airflow capacity. Building America notes most screened vents have only about 60% free area, so that big-looking vent may move far less air than it appears to. Your attic size and roof pitch also shape how much you need.
The rules of thumb (and remember, 1 sq. ft. = 144 sq. in.):
| Ratio | What it means | Placement |
|---|---|---|
| 1/150 | Minimum vent area per California Residential Code R806.2 | 1 sq. ft. of NFVA per 150 sq. ft. of attic |
| 1/300 | Reduced ratio allowed when conditions are met | Requires balanced high/low vents and vapor retarder where applicable |
Under the reduced ratio, 40% to 50% of the required area goes up high (within 3 feet of the ridge), with the balance low in the bottom third. Building America also recommends at least 1 inch of air space between insulation and the roof sheathing so air can actually move. Product ratings and your local code set the final number. A good contractor shows you that math for your attic ventilation systems. Hand-waving is a red flag.
Intake vents: soffit and eave vents, low-profile intake vents, and baffles (rafter vents) that keep the path open from soffit into the attic so cooler air can enter.
Exhaust: ridge vents (release hot air across a wide span), box or static vents, gable vents (horizontal airflow), turbine vents (wind-driven), and powered attic fans (rapid extraction). Gable vents can help move warm air out on some roof shapes, but they don't always pair well with ridge vents.
One caution: don't mix incompatible exhaust types on the same roof, which can short-circuit airflow. It's also possible to add too much ventilation of one type without matching the other, so balance still rules. Vent types deserve their own deeper walkthrough, so treat this as the quick map.
In colder climates or higher-elevation homes, poor attic ventilation is what feeds ice dams. Here's the chain: warm air escaping into the attic heats the roof deck, snow melts, then refreezes at the cold eaves. Those ice dams back water up under the shingles. A well ventilated attic keeps the deck closer to outdoor temperature so the snow melts evenly. Most Bay Area homes rarely see ice dams, but if you own property at elevation, it's a real reason to get the airflow right.
The 2025 California Residential Code R806 requires cross ventilation for enclosed attics, with R806.2 setting the 1/150 minimum and the 1/300 exception. Vent openings are limited to 1/16 inch minimum and 1/4 inch maximum under R806.1. Walnut Creek adopted the 2025 California codes (effective December 19, 2025) along with the 2025 Wildland-Urban Interface Code and Contra Costa Fire Protection District amendments.
Fire changes the calculus here. CAL FIRE says vents with openings larger than 1/8 inch are vulnerable to embers, and recommends State Fire Marshal-approved ember-resistant vents or noncombustible metal mesh between 1/16 and 1/8 inch. The tradeoff CAL FIRE flags directly: those fire-safe modifications can reduce airflow, so you have to balance ember protection against ventilation needs with a licensed contractor. Contra Costa's Fire Hazard Severity Zone maps (Moderate, High, Very High) updated July 10, 2025, so verify your parcel-level designation.
A roof replacement is the one moment everything is open and visible. Decking, ridge cuts, intake paths, baffles, and the intake-exhaust balance can all be evaluated as a single roof ventilation system instead of guessed at from the ground. Skip that review and you can bolt a beautiful new roof onto the same old poor airflow problem, which quietly cuts your roof lifespan.
Good ventilation helps stabilize attic temperatures and control temperature and humidity levels through seasonal temperature swings, which eases the load on your air conditioning system and supports steadier indoor comfort and better indoor air quality. That's part of reducing energy costs over the life of the roof and earning a longer roof lifespan.
If your worry is being upsold, the fix is simple: work with someone who calculates, inspects, documents, and explains how your roof ventilation works. That's the Symplify Difference. We don't count roof vents from the driveway. We look at intake, exhaust, attic condition, roof design, and code together, then photo-document what we find and walk you through it step by step. You can start with an instant online estimate or request a virtual estimate, and we confirm details with a drone review. No pressure, just a clear picture of your roof. Get an Instant Quote or call us at (415) 549-1588.

Walk into any estimate with these questions and you'll immediately know who's being straight with you:
Trapped excess heat and moisture can lead to mold, wood rot in the decking, rusted fasteners, wet insulation, and premature shingle aging. Poor ventilation can also void some manufacturer warranties and shorten your roof lifespan.
Watch for hot upstairs rooms, a musty attic, moisture on the decking, or curling shingles. A proper answer comes from calculating your required net free vent area and inspecting the attic ventilation, not eyeballing it.
Not well. A ridge vent needs low intake to allow air to escape from the peak while fresh cooler air comes in. Without balanced soffit vents feeding it, the exhaust starves and airflow stalls.
Yes. If soffits are blocked and the attic isn't air-sealed, a powered fan can pull conditioned air out of your living space, per ENERGY STAR. Adequate intake and air sealing come first.
It does. California Residential Code R806 requires cross ventilation, and fire-zone areas like parts of Walnut Creek add ember-resistant vent requirements that have to be balanced against airflow. Check with a licensed contractor and your local building official.
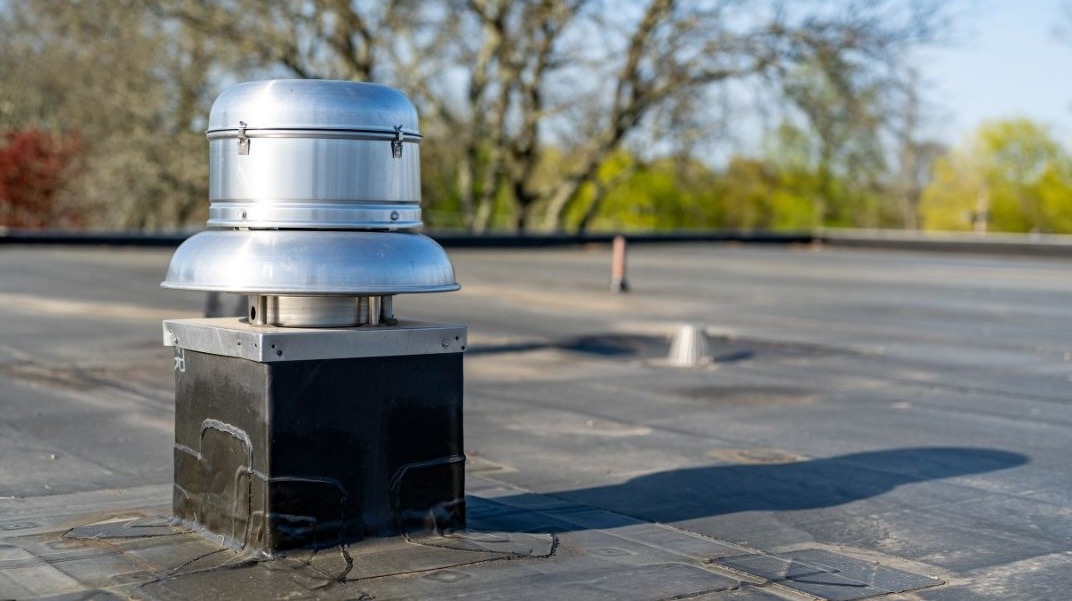
1 min read
Key Takeaway: A roof pipe serves vital functions such as ventilation and drainage, crucial for maintaining indoor air quality and proper water...
1 min read
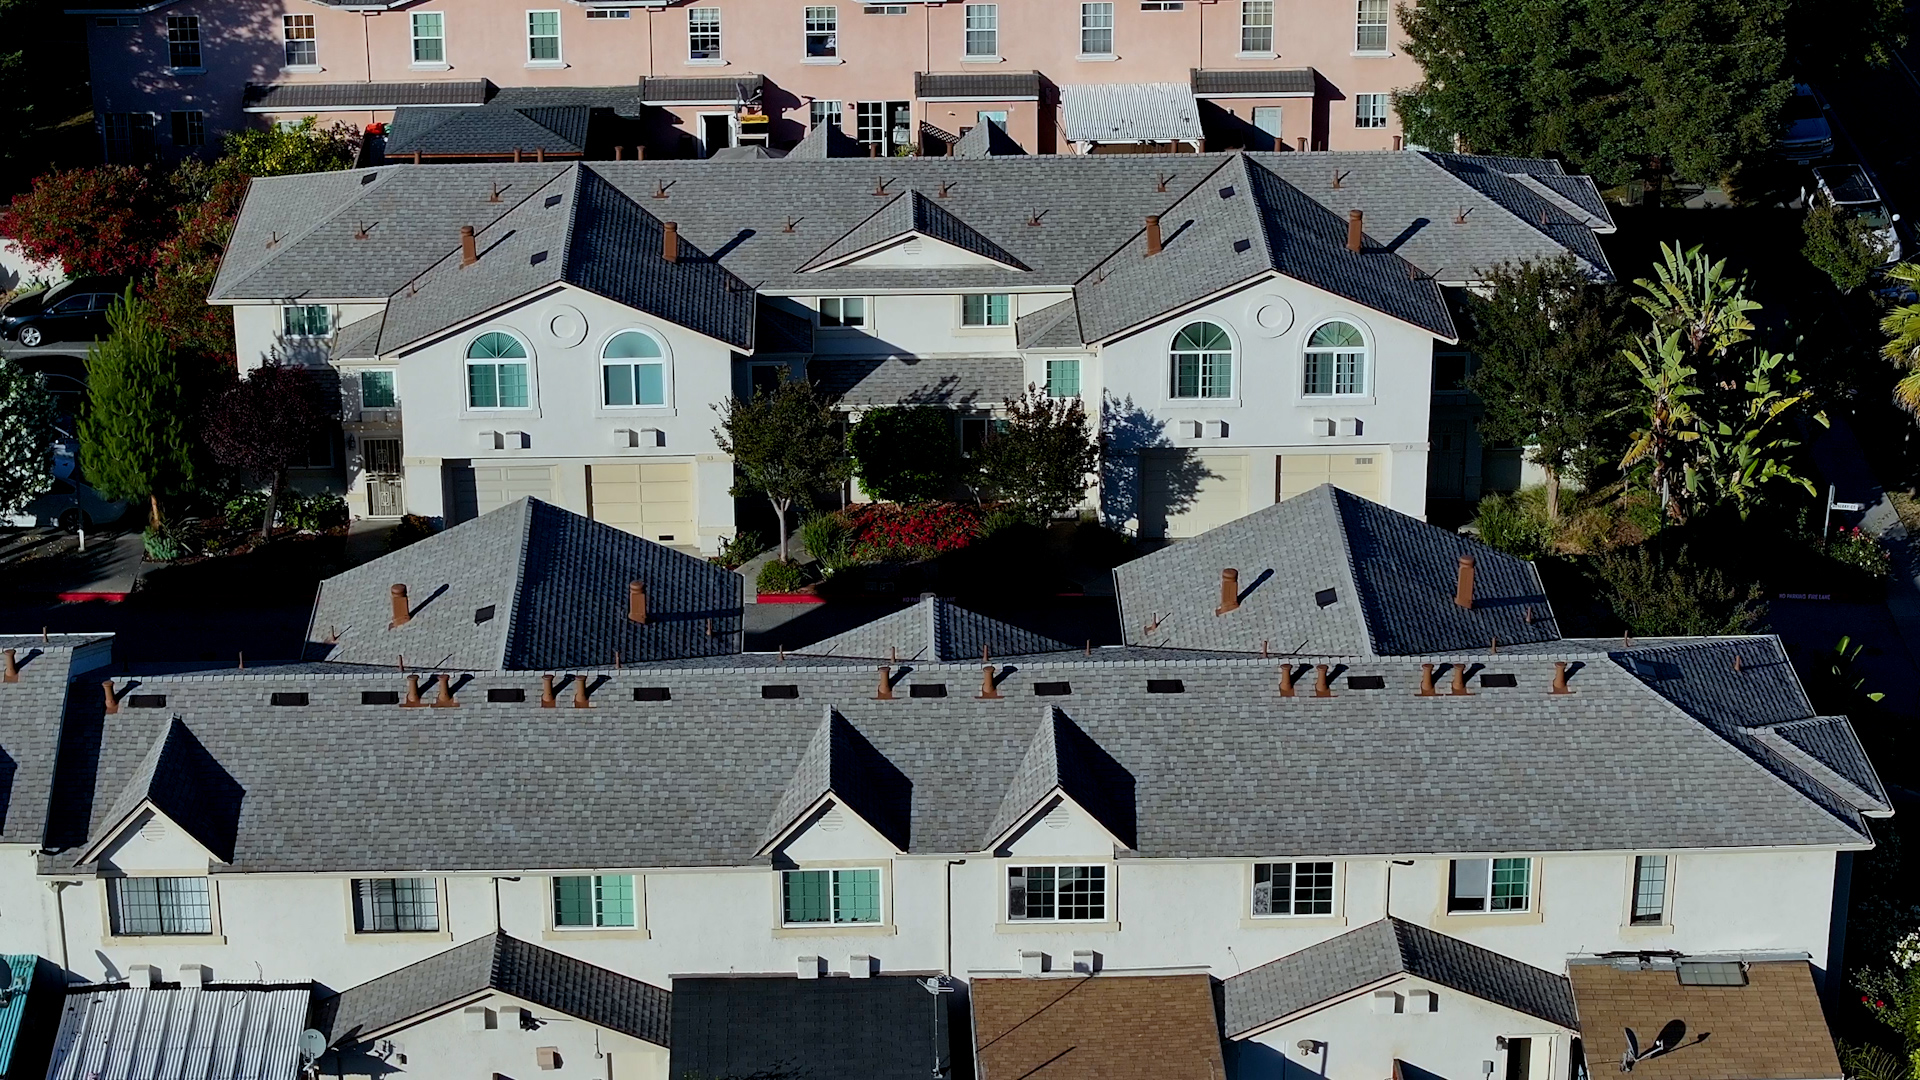
Key Takeaway Ridge vents are continuous exhaust vents installed along the peak of a sloped roof that release trapped heat and moisture through...
1 min read
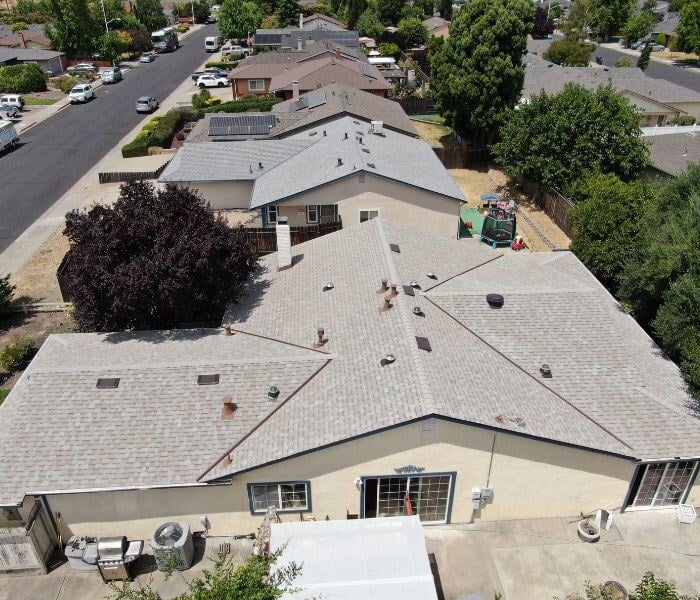
AI Overview: The average asphalt roof lasts 20–30 years, but factors like shingle quality, installation standards, and local climate in Walnut Creek...