1 min read
Ridge Vents: How They Work and Which Roofs Need Them
Key Takeaway Ridge vents are continuous exhaust vents installed along the peak of a sloped roof that release trapped heat and moisture through...
10 min read

Key Takeaway
The main types of roof vents divide into two groups: intake vents (soffit, eave, and roof-mounted) that pull cool air in low, and exhaust vents (ridge, box, off-ridge, turbine, gable, and powered fans) that push warm air out high. This homeowner's field guide to types of roof vents explains that no single vent is universally best. The right system is a balanced, correctly sized match for your roof's geometry, with roughly 50 to 60 percent intake and 40 to 50 percent exhaust.
If three roofers looked at the same house and gave you three different vent recommendations, you're not crazy, and you're not being scammed (necessarily). Roof ventilation is one of the most misunderstood parts of a roof, even inside the industry. Here's the short version: the main types of roof vents fall into two types. Intake vents (soffit, eave, and roof-mounted intakes) pull cool air in low. Exhaust vents (ridge, box/static, off-ridge, turbine, gable, and powered or solar fans) let warm air out high. The "best" vent isn't a single product. It's a balanced system that brings air in low and pushes it out high, sized correctly and matched to your roof's shape.
This guide is for the homeowner comparing estimates or planning a replacement who wants to identify what's on their roof and judge whether a recommendation actually makes sense. No sales pressure. Just a field guide and a way to ask sharper questions.
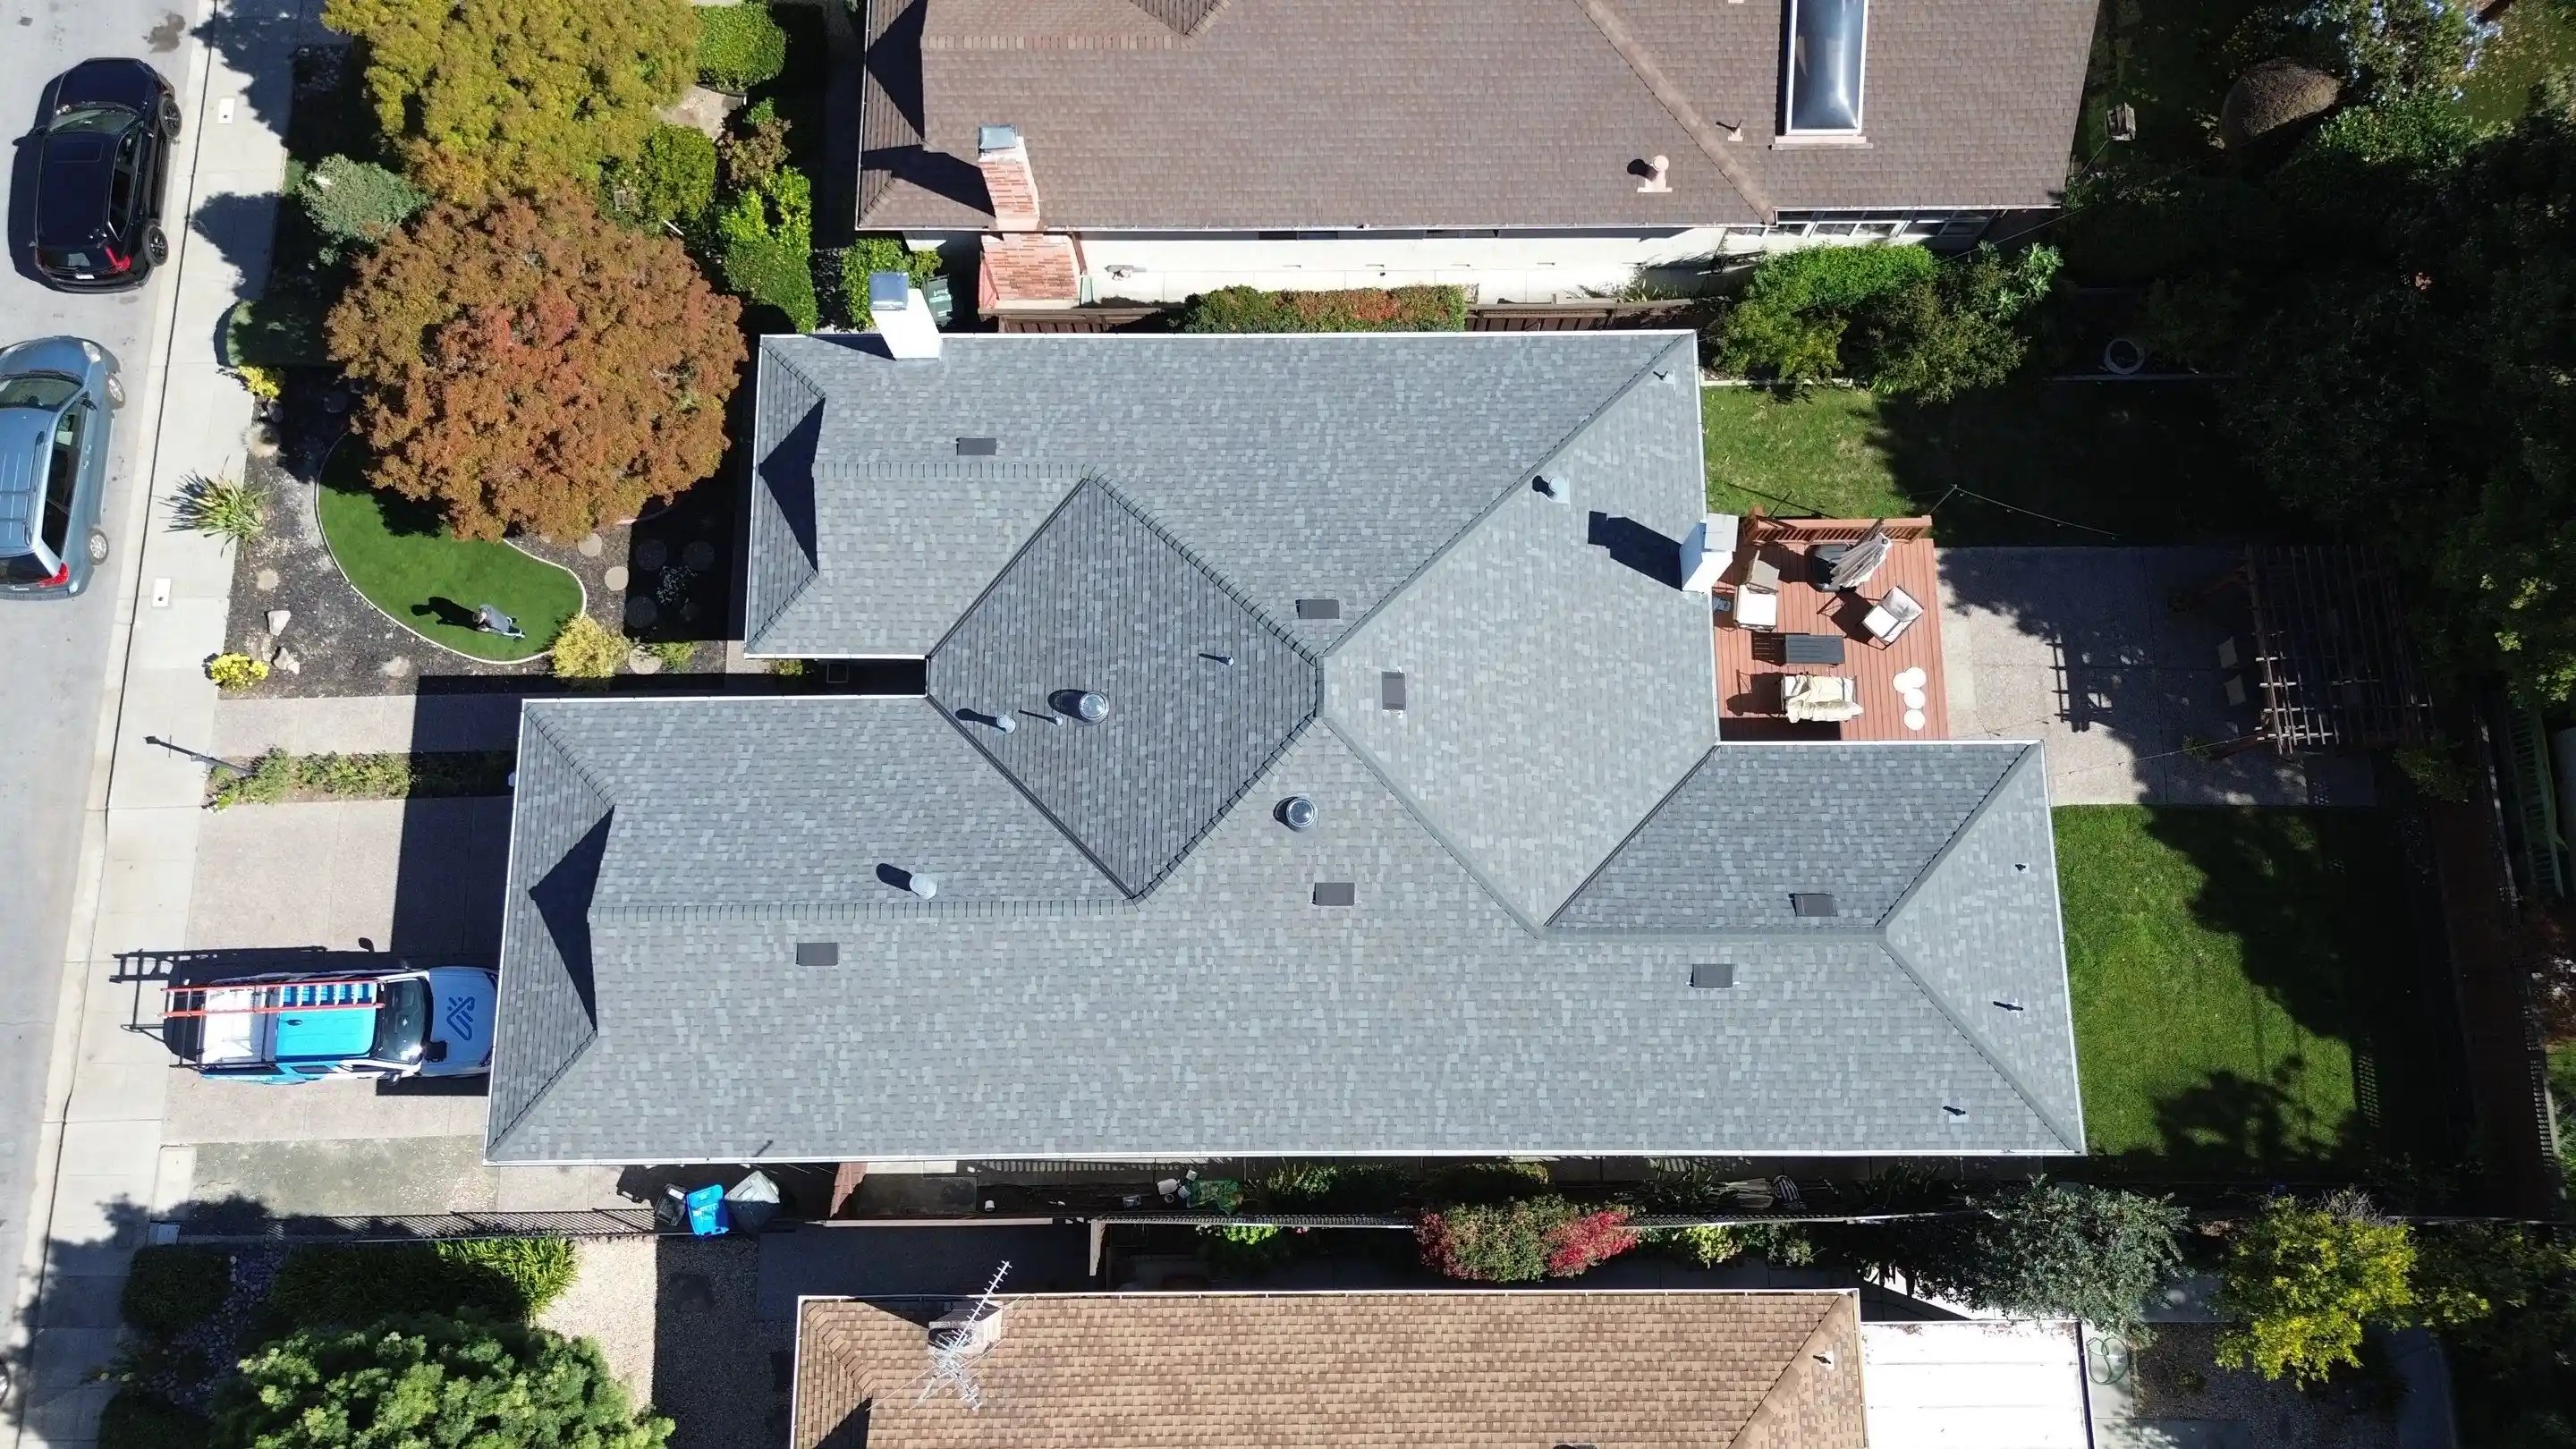
Warm air rises. That's the whole principle. Air enters through intake vents down low, warms up inside the attic, rises, and leaves through exhaust vents up high near the peak. Wind helps, but even on a still day the temperature difference alone moves air. This is called passive ventilation because no motor is involved.
When that airflow works, your attic stays closer to the outdoor temperature, moisture doesn't linger, and your roofing materials age at a normal pace instead of cooking from below. When it stalls, you get trapped hot air, condensation, mold-friendly conditions, and shingles that wear out early. Proper attic ventilation also protects your home's overall energy efficiency, since a cooler attic means less heat radiating down into the rooms you actually live in.
One term you'll hear from any competent roofer is net free area (sometimes written NFA or NFVA). That's the actual open space available for airflow after you subtract screens, louvers, and slots. It is not the outside size of the vent cover. A big-looking vent can have surprisingly little net free area once you account for the mesh. This one distinction is where a lot of ventilation math goes wrong, so keep it in your back pocket for later.
Intake is the half of the system homeowners forget, and it's the half that makes everything else work. Without enough low intake, your exhaust vents have nothing to pull, so airflow stalls. In a bad setup, the exhaust can even start pulling conditioned air out of your living space through gaps in the ceiling.
Here are the common intake types:
The most common failure is simple: attic insulation shoved right up against the roof deck, blocking the soffit openings. Air can't get past it. The fix is baffles (also called rafter vents), which hold the insulation back and keep a channel open. Code and best practice call for at least a 1-inch air space between the insulation and the roof deck so air can actually travel from the soffit up toward the peak. If your soffits are packed solid, adding more exhaust won't help. That's the setup for the biggest mistake we see, which we'll get to.
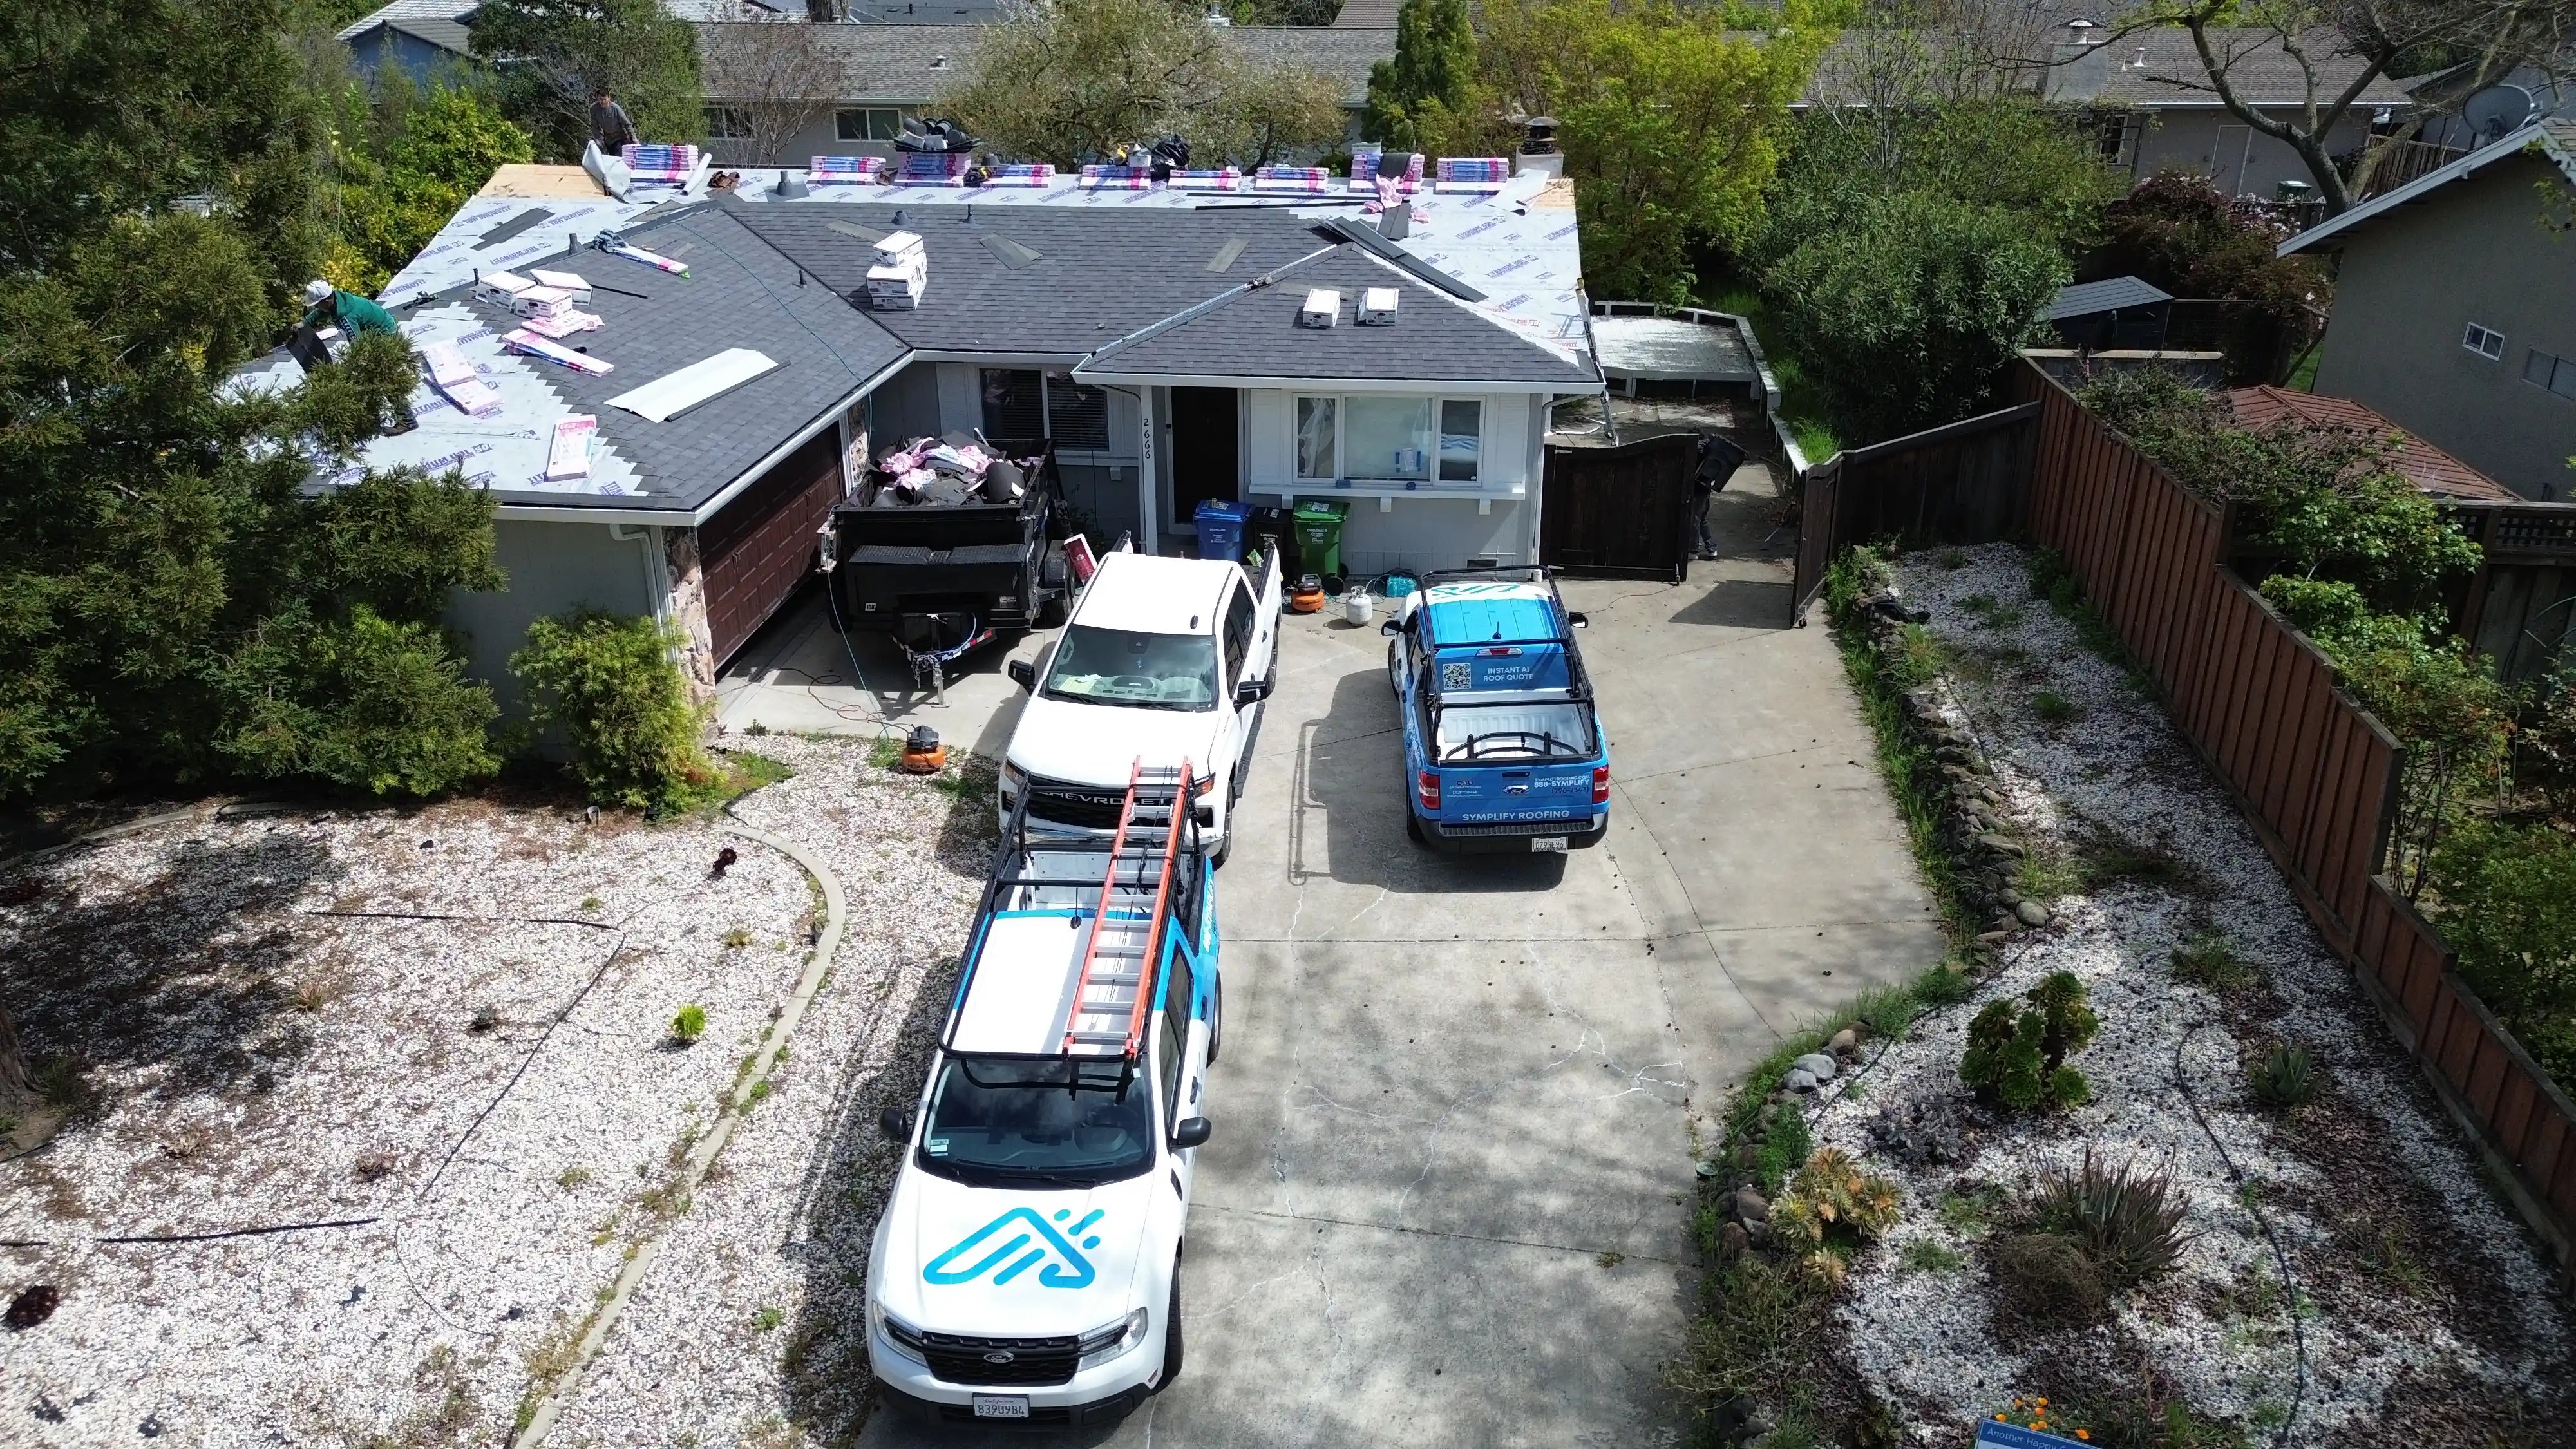
Exhaust vents sit at or near the top of the roof and let the warm, risen air escape. There are more options here, and they behave differently.
Here's a quick-scan reference table for what each vent does and what to watch for.
| Vent type | Intake or exhaust | Best for | Watch-outs |
|---|---|---|---|
| Soffit / eave | Intake | Nearly every home; primary intake | Blocked by insulation without baffles |
| Roof-mounted intake | Intake | Homes with little or no soffit | Must be sized to feed exhaust |
| Ridge | Exhaust | Long, clean ridgelines | Useless without matching intake |
| Box / static | Exhaust | Hip roofs, complex rooflines | Need enough units for the area |
| Off-ridge | Exhaust | Roofs where ridge vents don't fit | Placement matters |
| Turbine | Exhaust | Consistently breezy locations | Stalls in calm air |
| Gable | Exhaust (wind-dependent) | Gable-end homes | Can short-circuit ridge/soffit airflow |
| Powered / solar fan | Exhaust (active) | Specific cases with air sealing | Can pull conditioned air from the home |
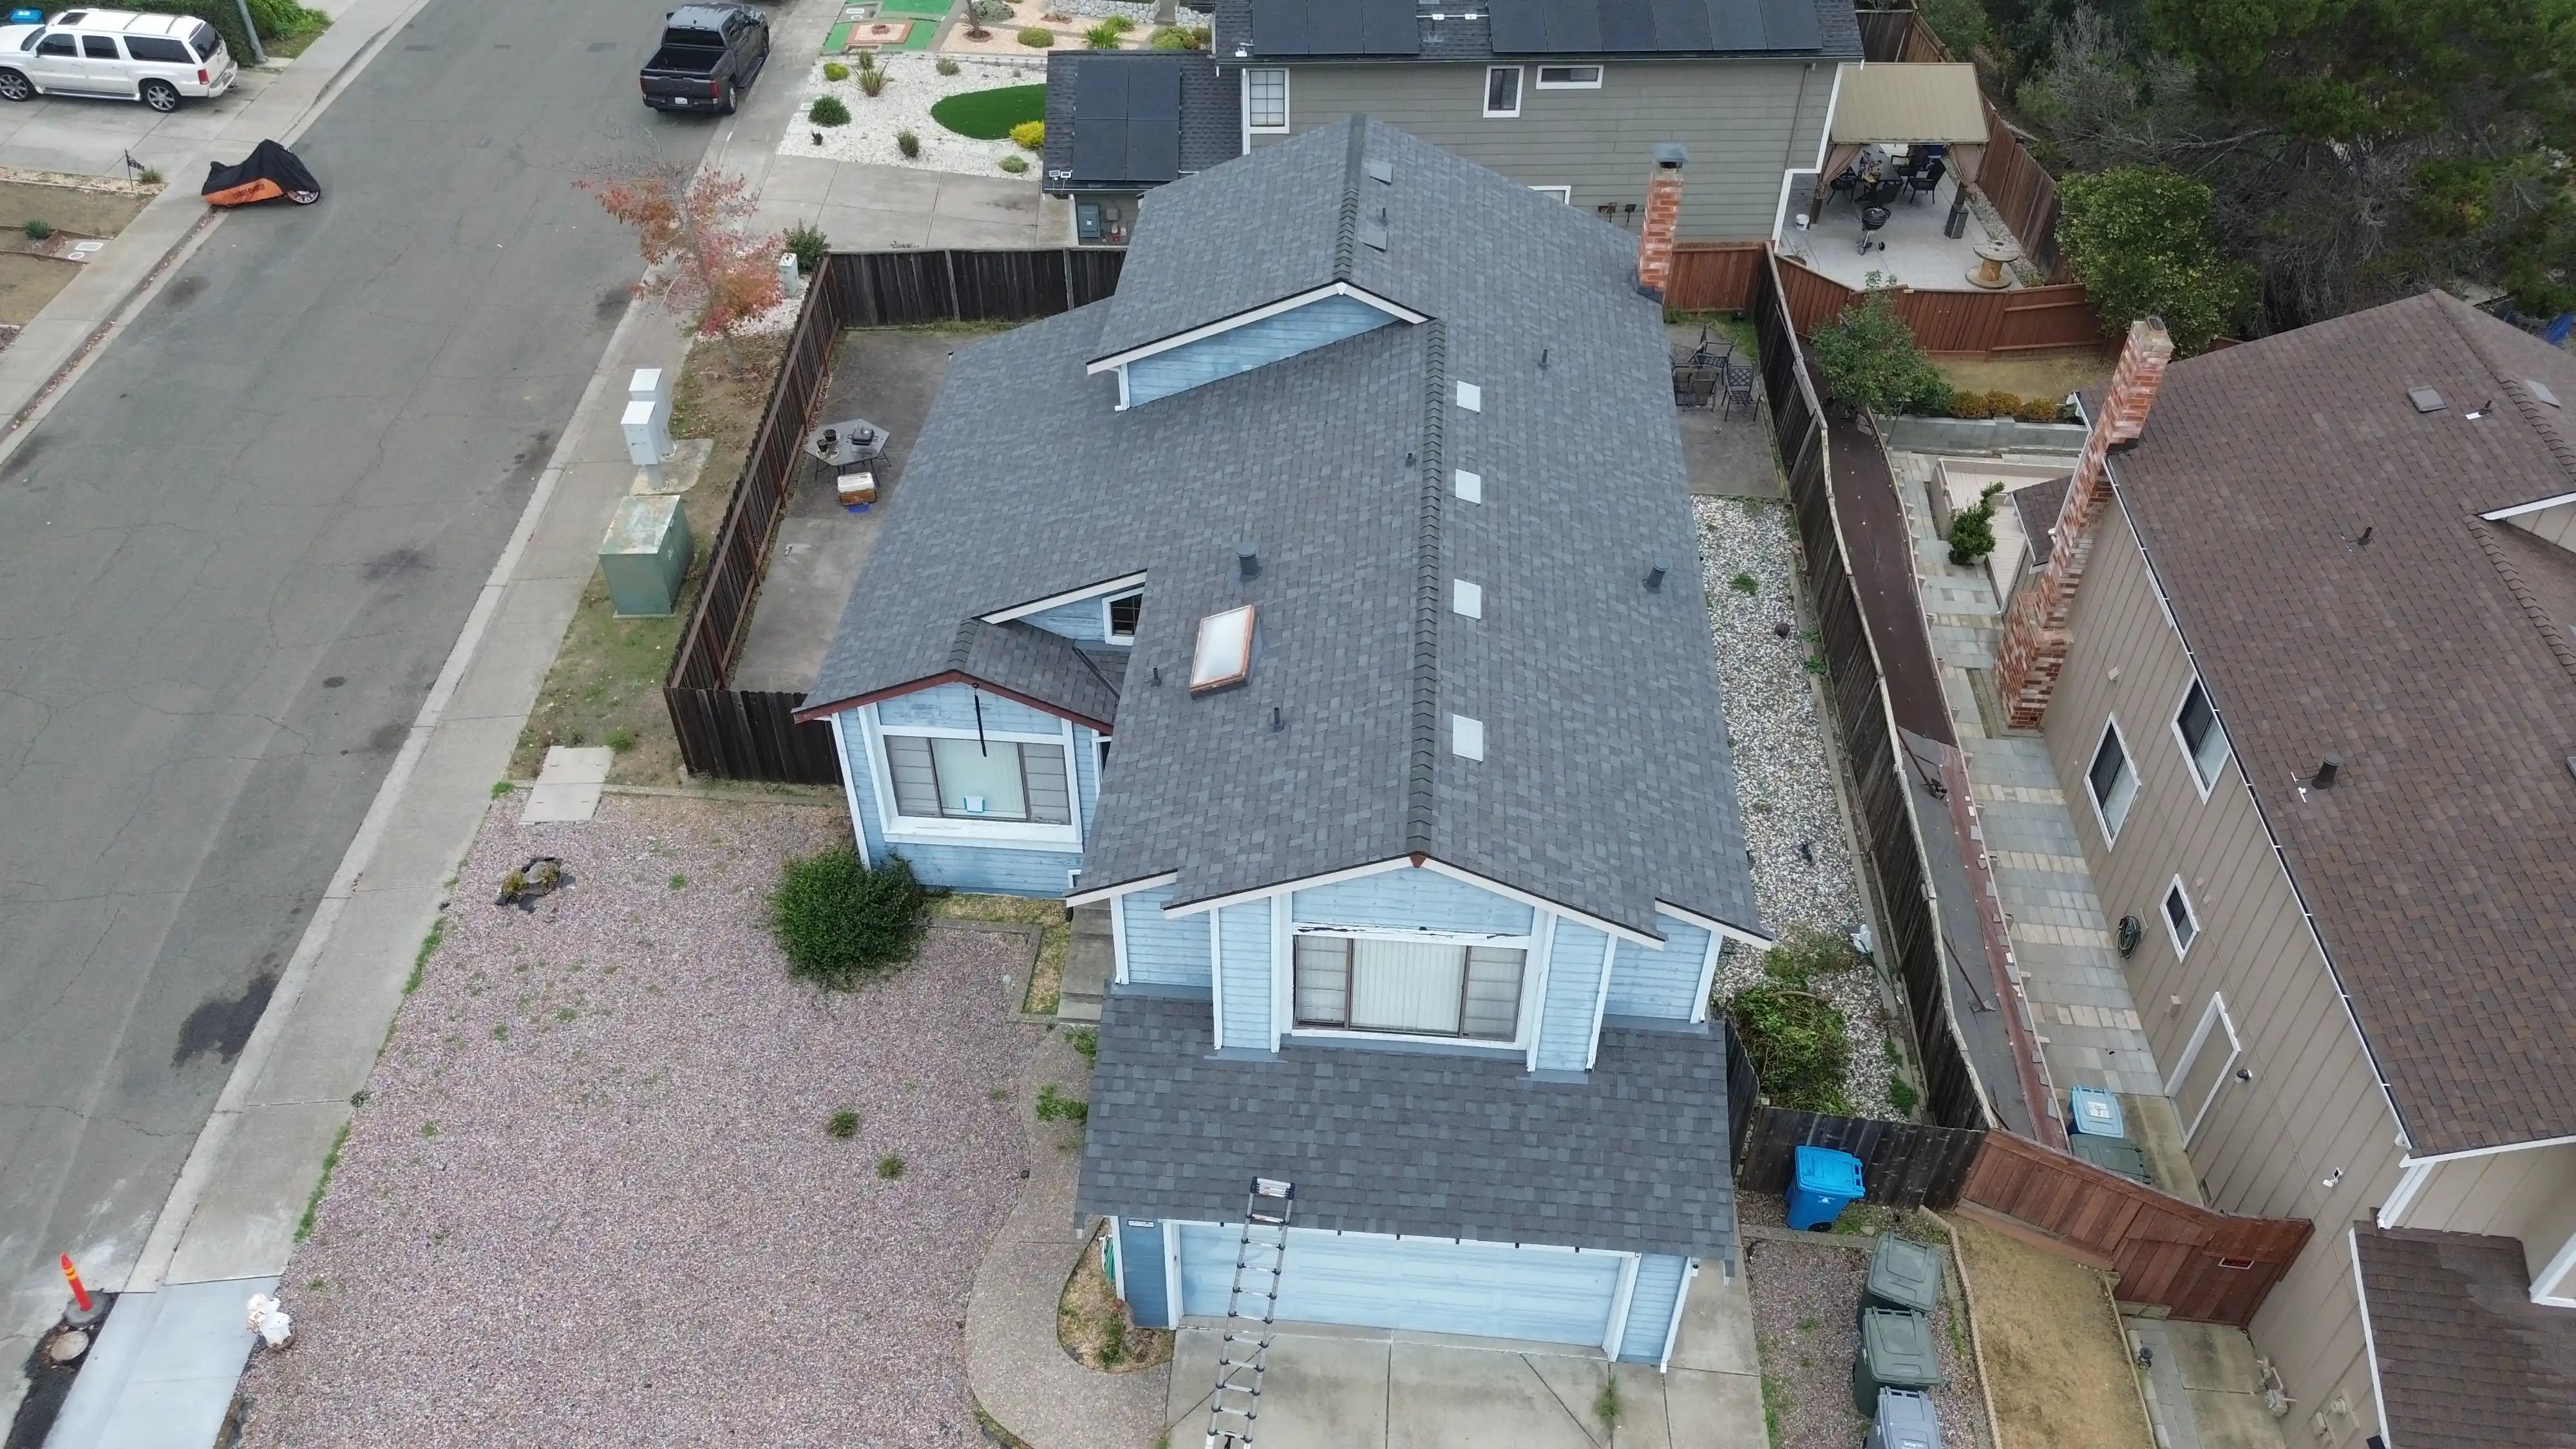
Here's the honest answer nobody selling one product wants to give: "best" depends on your roof's geometry, not on one vent being superior to the others.
Ridge vents shine on roofs with long, uninterrupted ridgelines and adequate soffit intake below. Because they exhaust evenly along the whole peak, airflow is uniform and you don't get hot pockets. They're often the default recommendation when the roof shape allows it.
Box and off-ridge vents earn their keep on hip roofs, short ridges, and cut-up rooflines where there isn't enough continuous ridge to make a ridge vent worthwhile. You place several to get the exhaust area you need.
Turbine vents can genuinely move air in windy spots, but they depend on that roughly 5 mph breeze. In a calm inland pocket during a still summer afternoon, they mostly decorate the roof.
So the right choice comes down to the shape of your roof, where the ridges run, and how much intake you can feed the system. This is exactly why roof photos and an accurate look at your roof's layout matter. A vent recommendation made without seeing your actual roof is a guess. A good one starts with what's actually up there.
This is the warning most vent guides underplay, and it's the one that costs homeowners the most.
Air takes the path of least resistance. When you install two types of exhaust on the same roof, they don't team up. They compete. The classic example: ridge vents combined with gable vents. The ridge vent, instead of pulling air all the way up from the soffits, will happily pull it straight from the nearby gable vent a few feet away. That "short-circuits" the loop. Your soffit intake goes underused, the lower attic stays stagnant, and in a wind-driven rain the setup can even draw water in.
The same problem shows up with ridge plus box vents, and with powered fans running alongside passive exhaust. In each case, one opening becomes a shortcut and starves the intended airflow.
There's a related mistake: "let's just add more vents." Piling on exhaust without matching intake doesn't fix a stalled attic. It can make things worse by pulling conditioned air up through ceiling gaps. More holes is not more ventilation. A balanced system is.
This is the kind of thing an honest contractor should flag when they look at your roof, ideally before you're stuck with a system fighting itself.

Codes give you a target based on the size of the attic space. Under the 2024 IRC and IBC summaries, an enclosed ventilated attic needs a minimum net free ventilating area of 1/150 of the vented floor area. That can be reduced to 1/300 when specific conditions are met, including a vapor retarder and a proper high/low split, with roughly 40% to 50% of the ventilation up top and the rest down low near the eaves.
A lightweight example (numbers for concept only): under the 1/300 rule, a 1,500-square-foot attic needs about 5 square feet of net free area. Since there are 144 square inches in a square foot, that's about 720 square inches of actual open airflow, split between intake and exhaust. Industry guidance from ARMA suggests aiming for roughly 50% to 60% intake and 40% to 50% exhaust so the system is slightly intake-favored.
Two things to hold onto. First, that math uses net free area, not the outside dimensions of a vent cover, so a proper estimate should use each product's published NFA value from its rating sheet. Second, final sizing depends on your local code and your roof. This is exactly the math a good estimate should be able to show you on paper.
Living in the Bay Area adds a few wrinkles a generic national guide skips. Inland summers get hot, so trapped attic heat is a real cost driver, not a theoretical one. Closer to the coast, marine moisture makes intake and exhaust balance matter for keeping mold off your framing and decking.
Then there's wildfire, and this is the big one. Roof vents are a primary way wind-blown embers get into a home. CAL FIRE flags attic and underfloor vents with openings larger than 1/8 inch as susceptible to embers, and recommends replacing them with California State Fire Marshal-approved ember-resistant vents or covering them with noncombustible, corrosion-resistant metal mesh between 1/16 inch and 1/8 inch. NFPA and IBHS wildfire research backs this up, noting embers can pass right through 1/4-inch mesh and ignite whatever's inside.
Here's the insight most guides miss: finer ember mesh restricts airflow. Screening over your existing vents with tight mesh cuts their net free area, which can quietly starve your attic. The right move is to recalculate ventilation with the ember-rated products, not just staple mesh over what's there.
If your home sits in or near a Wildland-Urban Interface zone, California Residential Code Section R337 applies to ventilation openings, and the 2025 California Building Standards Code took effect January 1, 2026. Requirements vary by location, so confirm specifics with your city or county building department. Working across the Bay Area, this is a balance we think about constantly: keeping attics breathing while keeping embers out.
Powered and solar attic fans use a motor to pull hot air out, and on paper that sounds great. The reality is more mixed, and it's worth being honest about.
DOE and PNNL building-science guidance is cautious here. The cooling benefit is often smaller than homeowners expect. Worse, a fan can create negative pressure inside the attic. If your attic floor isn't well sealed, that pressure pulls cooled or heated air out of your living space, through ceiling gaps, and up into the attic. You end up paying to condition air that's leaking into the attic and getting blown outside. That can raise energy use and add moisture risk.
For those reasons, passive ventilation is generally the recommended default. If a fan does make sense for a specific home, it needs a well-air-sealed ceiling and plenty of intake to feed it, otherwise it just makes negative pressure worse. DOE/PNNL references a low-flow target around 50 CFM per 1,000 square feet of attic floor in certain contexts. Translation: a fan is a targeted tool, not an automatic upgrade.
You don't need an inspection to notice the warning signs. Watch for these:
That exhaust-into-the-attic one matters more than people think. Per EPA guidance, bath, kitchen, and dryer exhausts should terminate outdoors, not into an attic, because they pump moisture straight into a space you're trying to keep dry. In colder climates, poor ventilation also drives ice dams, though in the Bay Area your bigger concerns are heat, moisture, and wildfire.
Here's how to judge a ventilation recommendation without being a roofer yourself. A solid estimate should show you, in plain terms:
If a contractor can walk you through those points and communicate clearly at each stage, you're in good hands. If the answer to "why this vent?" is a shrug, keep asking. Transparency about the airflow math is the difference between a system that works and one that just looks busy on your roof.
At Symplify Roofing, we built our whole process around the idea that you shouldn't have to take a roofer's word for it. Our inspections are photo-documented and use drone and satellite imagery, so you can actually see your roof's ridges, soffits, and current vents instead of squinting at a written summary. That same view is what lets us match the right vent system to your roof's shape and show you the net free area behind the recommendation.
Prefer not to take time off work? You can start with an instant online estimate or a virtual consultation over Zoom, whichever is easier. We're a fully licensed California contractor (CA CSLB License #1108246), and as an Owens Corning Platinum Preferred Contractor, ventilation is part of a properly built roof system that qualifies for the 50-year material and 25-year workmanship warranties on a full replacement.
No pressure, no jargon wall. Just a clear look at what your roof needs.
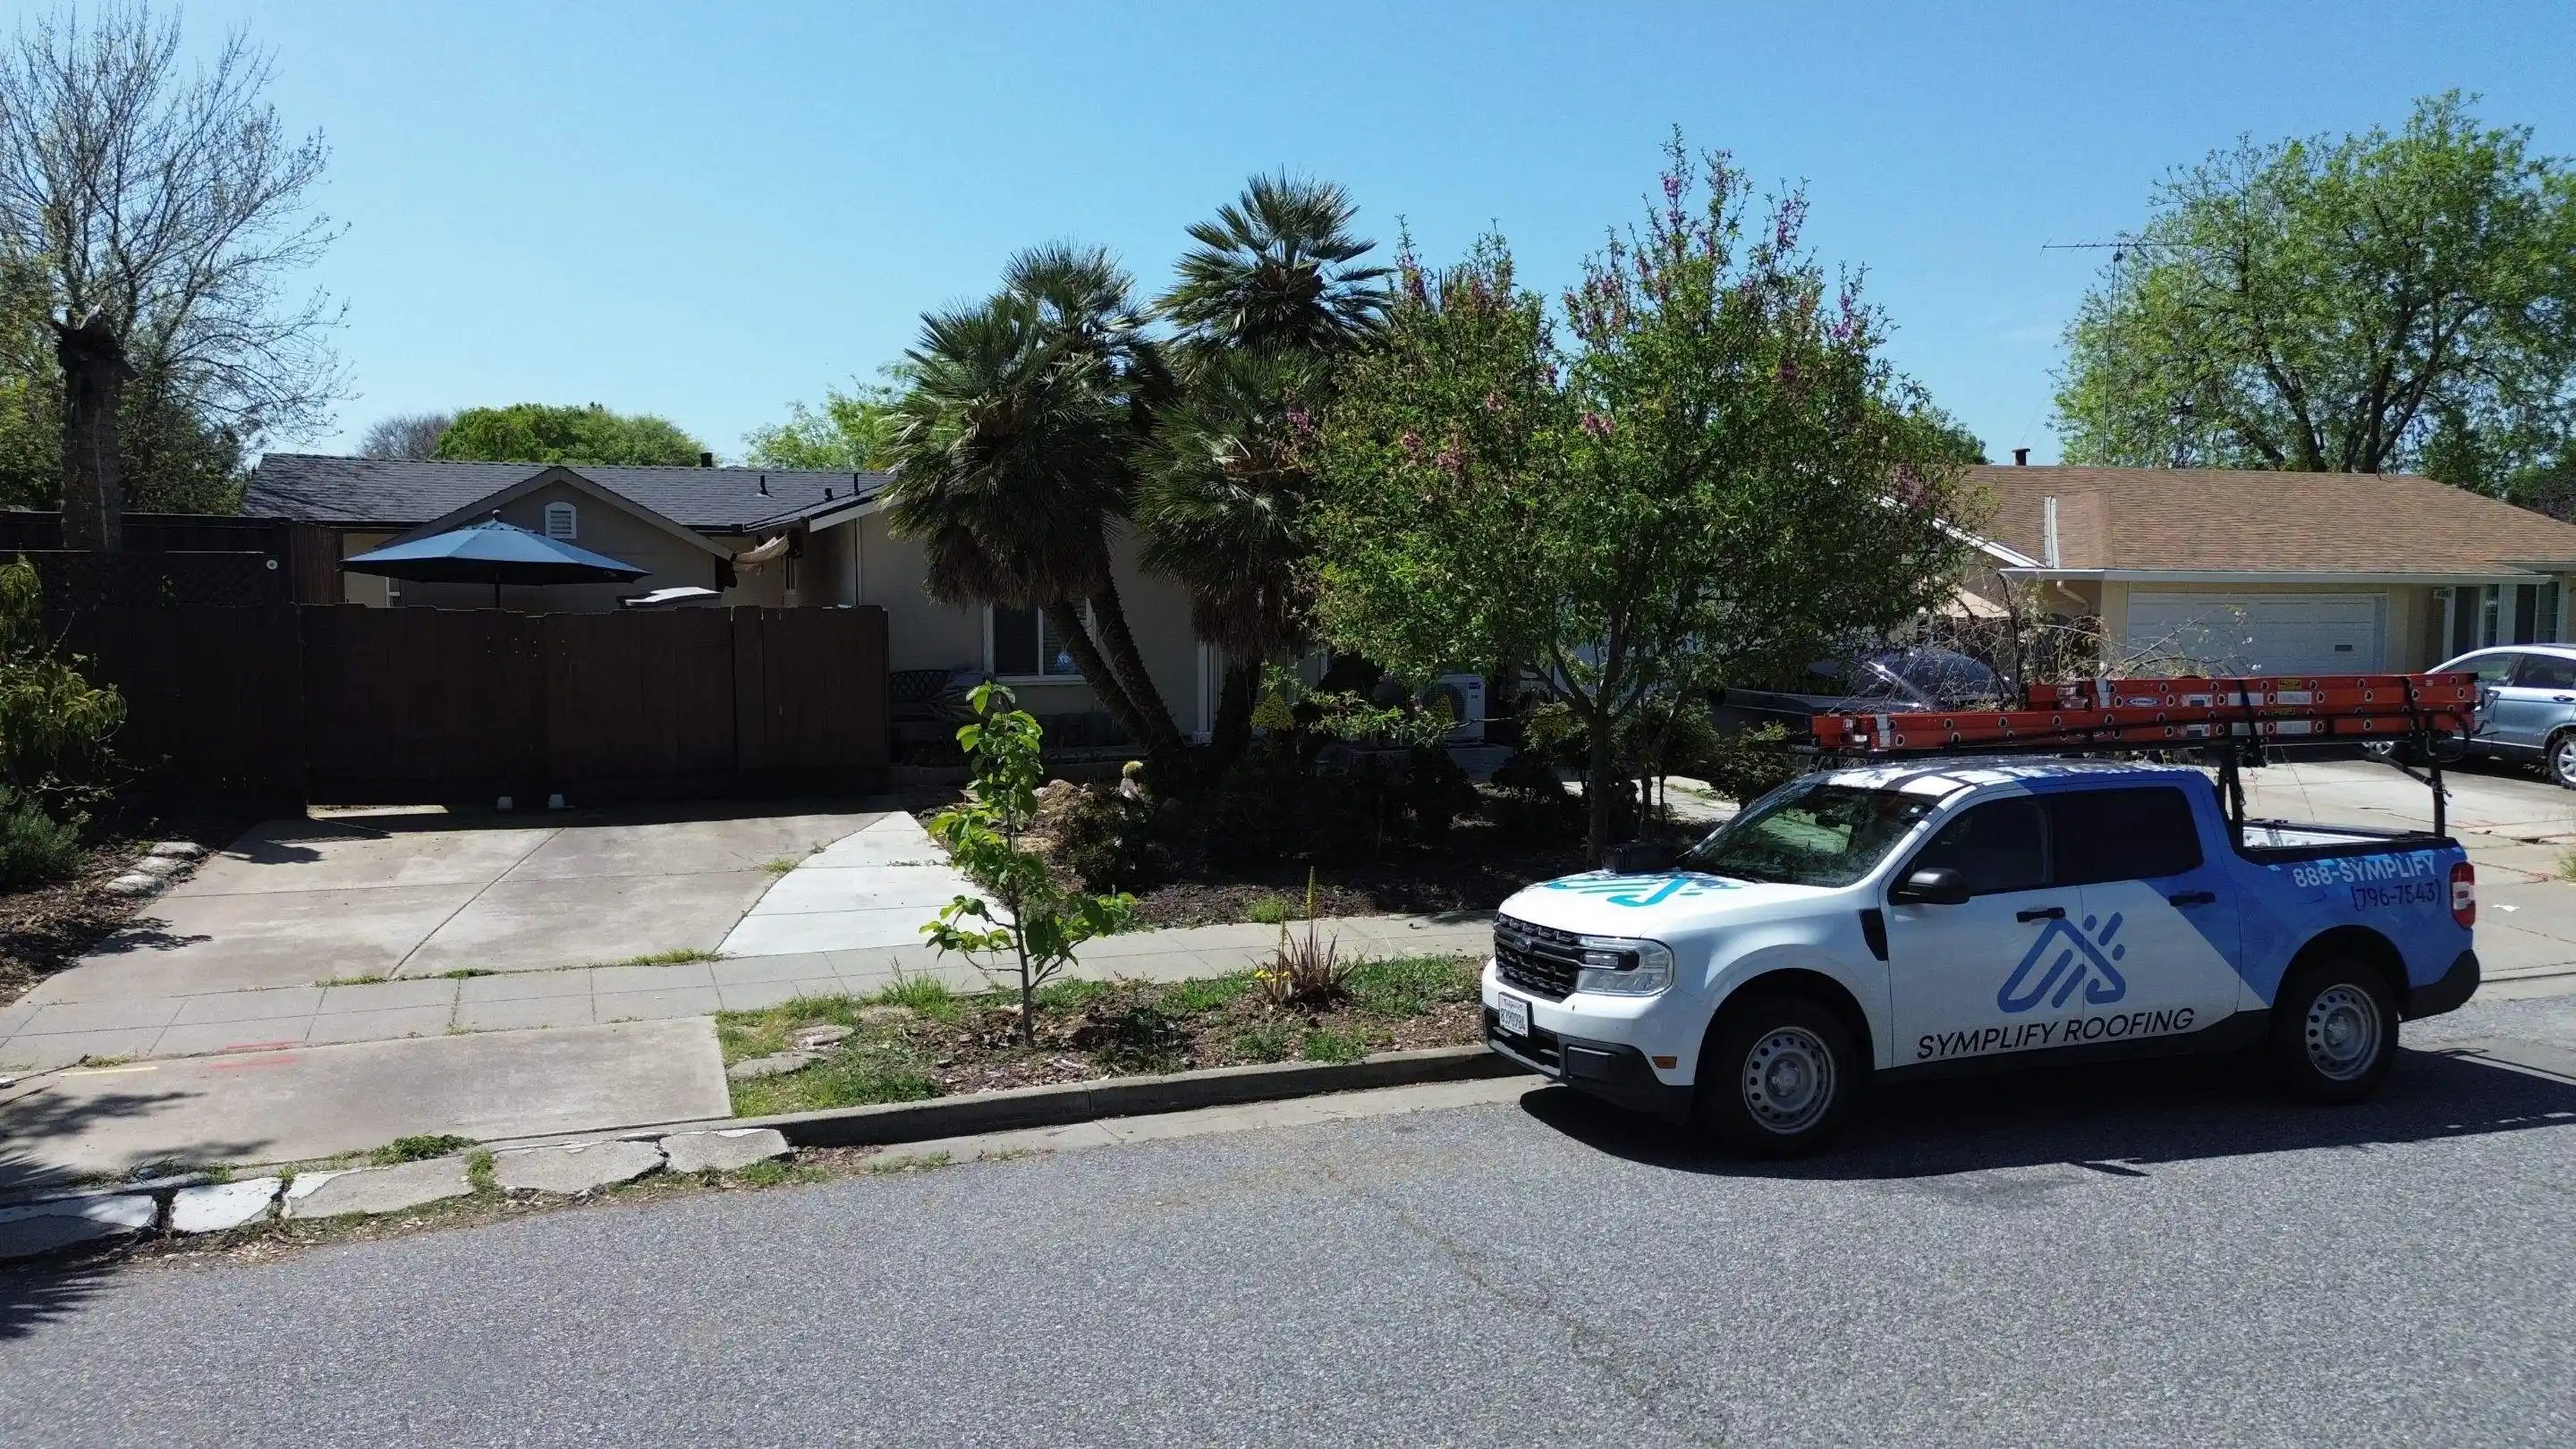
Whether you're planning a replacement or just trying to make sense of conflicting advice, the easiest first step is a clear picture of what's on your roof today.
They split into two groups. Intake vents (soffit, eave, and roof-mounted intakes) bring air in low, and exhaust vents (ridge, box/static, off-ridge, turbine, gable, and powered or solar fans) let air out high. A working roof uses both.
There isn't one universal winner. Ridge vents with adequate soffit intake are often the default on long, clean ridgelines, while box or off-ridge vents suit hip roofs and complex layouts. The best choice is whatever matches your roof shape and gives you balanced intake and exhaust.
Yes. A ridge vent is exhaust only. Without enough low intake feeding it, airflow stalls, and the system can end up pulling conditioned air out of your living space instead of drawing fresh air through the attic.
Usually not a good idea. The ridge vent tends to pull air from the nearby gable vent instead of from the soffits, short-circuiting the airflow and leaving the lower attic stagnant. Mixing exhaust types often defeats the system.
CAL FIRE recommends State Fire Marshal-approved ember-resistant vents, or noncombustible metal mesh between 1/16 and 1/8 inch, since openings larger than 1/8 inch let embers in. Because finer mesh reduces airflow, the ventilation should be recalculated, not just screened over, and specifics confirmed with your local building department.
1 min read
Key Takeaway Ridge vents are continuous exhaust vents installed along the peak of a sloped roof that release trapped heat and moisture through...

1 min read
Key Takeaway Proper roof ventilation works by drawing fresh air in through low intake vents and releasing hot air out through high exhaust vents,...
2 min read
Are you a Bay Area homeowner considering a roof replacement? If so, you’ve likely come across a multitude of roofing options. However,...