1 min read
Roof Decking Explained: The Plywood Base of Your Roof
Key Takeaway Roof decking, also called roof sheathing, is the solid base layer of plywood, OSB, or wood planks installed over your rafters or...
7 min read
Key Takeaway
For plywood vs. OSB roof sheathing, both materials are structurally sound choices when properly rated and installed. Plywood swells only 6.9 to 9.2% after soaking and retains about 86% of its strength through wet-dry cycles, making it more forgiving in humid climates. OSB costs less and dominates roughly 70% of new residential builds, but needs to stay dry to hold its shape. The installation quality and APA grade stamp matter more than which material you choose.
If your estimate says "OSB," "CDX," "decking," or "sheathing replacement" and you're wondering whether you're being upsold, take a breath. You're not alone, and the answer is simpler than the alphabet soup suggests. Both plywood and OSB are acceptable roof decking materials when they're properly rated, correctly installed, kept dry, and matched to your roof system. Plywood is generally more forgiving around moisture. OSB is widely used and structurally sound when it's handled right. The bigger truth: the material label on your estimate matters far less than the rating stamp on the panel and the quality of the installation.
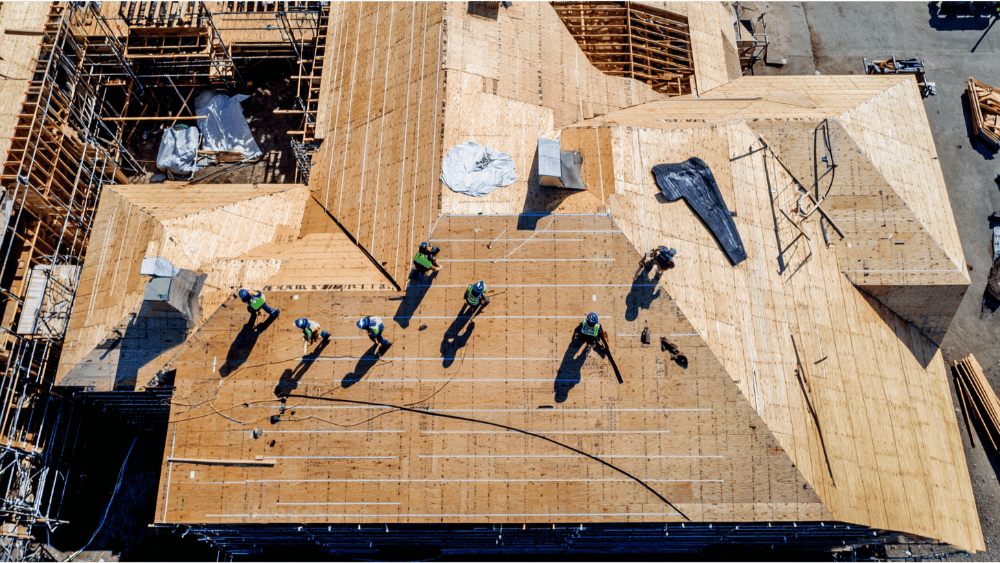
Roof sheathing, also called decking, is the flat wood layer fastened to your rafters or trusses. Think of it like the subfloor of your roof: the structural base every other layer relies on. It's the surface that holds your underlayment and asphalt shingles, and in panel form it helps the roof resist lateral loads by acting as a single stiff plane (what builders call diaphragm action). The panels contribute real shear strength to the whole structure, so this layer is doing serious structural work up there.
The deck is the part of the roof you rarely see, until there's a problem. Once shingles go on, it disappears. That's exactly why knowing what it is (and whether it's healthy) matters before you sign anything for your roof replacement.
Both are engineered wood structural panels when properly rated. The biggest difference is in the manufacturing process and how the materials are built.
Plywood is made of thin wood veneers glued together with the grain alternating in each layer. That cross-grain construction makes each sheet stiff and predictable, and it gives plywood roof decking its reliable structural integrity.
OSB (oriented strand board) is made from compressed wood chips and wood strands arranged in specific orientations across cross-oriented layers, then bonded with heat-cured, waterproof adhesives. Unlike OSB in older forms, today's panels leave no internal voids or knots, so strength stays consistent across the whole board.
Neither is automatically "cheap and bad" or "premium and perfect." OSB and plywood are two solid options with different personalities. As new materials and adhesives have improved, plywood or OSB can both perform well when installed correctly.
Here's how the two roof decking materials stack up on the things homeowners actually ask about. No dollar figures (cost depends on your specific project, and we'll point you to an instant quote for that).
| Factor | Plywood | OSB |
|---|---|---|
| Weight (4x8 sheet) | ~67 lbs, lighter to handle | ~78 lbs |
| Moisture behavior | Dries faster, swells less, more water resistant | More prone to swollen edges if left wet |
| Fastener holding | Strong with nails | Strong when installed dry |
| Stiffness / sag resistance | Generally stiffer over time | Good when correctly spanned |
| Cost tendency | Higher | Cost savings on materials |
| Durability in humid environments | Holds up well through wet-dry cycles | Needs to stay dry to keep its shape |
| Common use | Wet or high-humidity areas | Standard residential construction |
OSB dominates new residential builds (roughly 70% of builders reach for it for standard framing) largely because of cost and comparable structural performance. When both materials carry the same rating stamp at the same thickness, their day-one strength is close.
In wet weather conditions, plywood has the edge on moisture resistance. It dries faster and swells less. After a 48-hour soak, plywood swells only about 6.9 to 9.2%, and it keeps roughly 86% of its strength through repeated wet-dry cycles. OSB is more vulnerable to moisture here: it can swell up to 45% at the edges after multiple cycles and may retain only 63 to 70% of its original rigidity, and that swelling doesn't always return to its original shape.
That doesn't make OSB a bad choice. It makes OSB a demanding one. The panels are perfectly acceptable when they're spaced correctly, ventilated well, and dried in before they get rained on. Plywood is simply more forgiving if the weather doesn't cooperate. In dry climates, OSB is a cost effective pick with solid durability. In rainy or humid regions like the Pacific Northwest, plywood earns its keep because its moisture resistance and long term performance are more predictable.
This is where most comparison articles stop short. A roof deck fails because of how it's installed, not because someone chose plywood or the "wrong" board. Here are the key factors that actually determine whether your decking lasts:
Your shingles have opinions about your deck. Manufacturers publish minimum requirements for decking material, and following them is what keeps the whole system (and its warranty) intact. As an Owens Corning Platinum Preferred Contractor, we install to their instructions, which call for minimum 3/8-inch plywood, minimum 7/16-inch OSB, or minimum 6-inch roof deck boards, with sheathing spaced a minimum of 1/8 inch and a maximum of 1/4 inch.
A dry, well-fastened, correctly spaced deck is what supports a warranty-quality install. That Platinum Preferred status is also what lets us offer the 50-year material warranty and 25-year workmanship warranty. The decking has to hold up its end.
Sometimes the roof decking material has to go. Watch for soft spots underfoot, rot, delamination (layers separating), sagging between rafters, water staining from trapped moisture and water damage, broken or undersized panels, or plank gaps that are too wide for shingles. These are the same warning signs you'd look for on a subfloor that's been quietly failing.
Here's the honest part: you often can't fully know the deck's condition until the old roof is torn off. That's precisely why documentation matters. Nobody likes hearing "you've got rotten decking" mid-project and feeling steamrolled into an upcharge. Replacement should be shown to you with photos and approved before anything new covers it up. This is a normal part of a roof replacement, not a hidden gotcha.
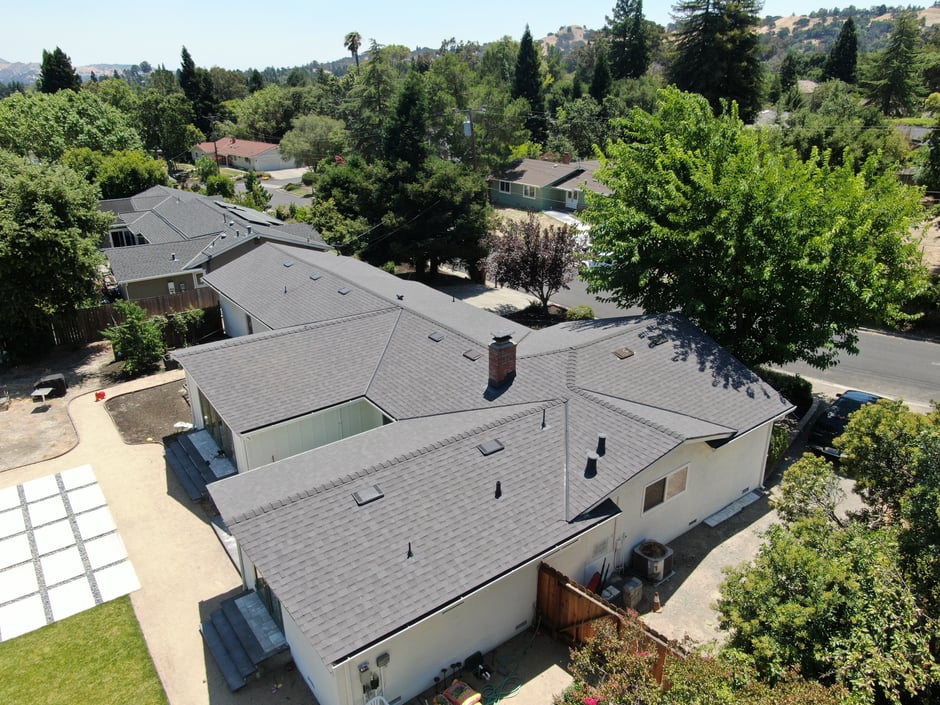
The plywood and OSB question is national. But in California, especially in wildfire-exposed areas, the full roof assembly (not just the panel, wall, siding, or insulation) has to meet Class A requirements and applicable code. The current 2025 California Building Standards Code took effect January 1, 2026, so that's the cycle to check with your local building department.
CAL FIRE also advises filling gaps between the roof covering and sheathing to reduce ember intrusion, and keeping roofs and gutters clear of debris. From our Walnut Creek office, that's part of how we think about Bay Area roofs and which decking materials make sense here.
The deck disappears under shingles, so we make a point of showing it to you first. Our process starts with an instant online estimate that's about 95% accurate, followed by a drone and satellite review to confirm the details. Then a confirmation visit and a photo-documented deck inspection, so you see exactly what materials are up there and what shape they're in.
If we find decking that needs replacing, you'll hear about it with pictures, before we cover anything. Leave the ghosting to your ex. We keep you in the loop at every step. That's what Innovation, Simplicity, and Excellence look like in practice: less mystery, less stress, and no surprise invoices after the fact.
.jpg?width=940&height=699&name=Untitled%20design%20-%202024-08-27T092024.646%20(1).jpg)
Screenshot this. A good contractor should answer all of it without flinching:
Both. The right pick depends on the panel's rating, moisture risk, local code, and your roof system. A quality roofer can explain why they chose one material for your specific job.
At equal rating, the two materials are structurally comparable in sheer strength. Plywood is generally stiffer and less prone to sag over time, especially where moisture is a factor, so it often wins the OSB vs plywood durability question in humid areas.
Roof sheathing is typically nailed to the APA and code schedule: 8d common nails with defined edge and intermediate spacing. Always follow the manufacturer and your local code.
Generally, yes. OSB usually costs less, which is part of why it's so common in new construction. For the cost on your actual project, an instant quote is the fastest way to get a number.
The best deck is one that's properly rated, correctly fastened and spaced, ventilated, dried in, and matched to your roof system. When you choose plywood or choose OSB, the installation matters more than the label. It's not a single magic material.
Whatever's most convenient for you: Get an Instant Quote, request a virtual estimate, or call us at (415) 549-1588. It's a low-pressure first step to understand your options, with no commitment and no mystery. We'll show you what goes under your roof before it goes under your shingles.
1 min read
Key Takeaway Roof decking, also called roof sheathing, is the solid base layer of plywood, OSB, or wood planks installed over your rafters or...
1 min read
Takeaway Roof coatings, including silicone and acrylic elastomeric types, can extend flat roof life by roughly 10 to 20 years, but only when the...

1 min read
In this busy world, getting things done efficiently and conveniently is more crucial than ever. At Symplify Roofing, based in California, we...